
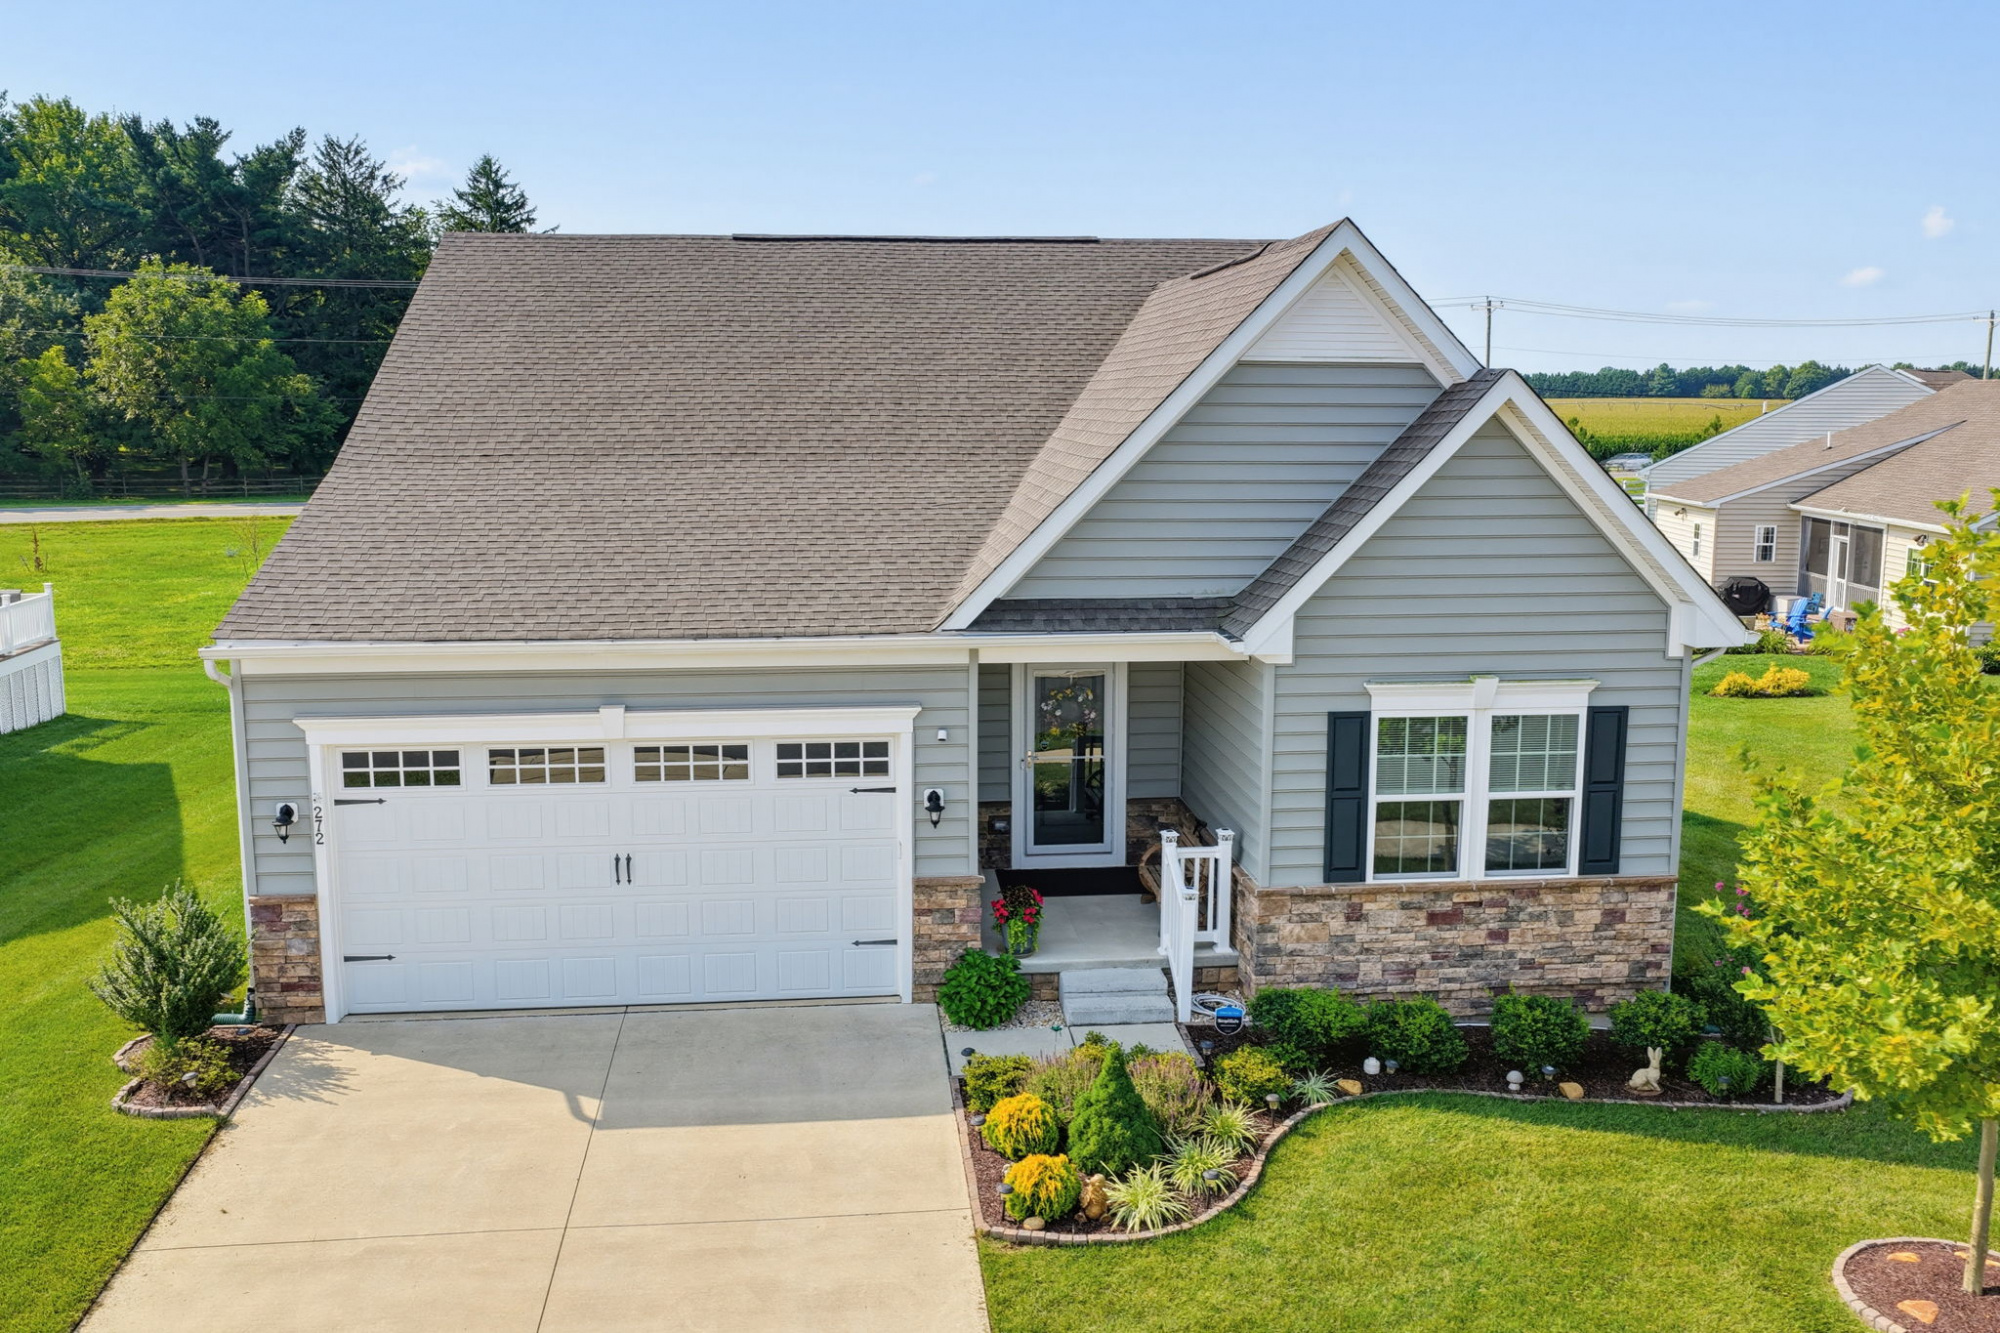
Front Exterior View
This beautifully maintained, just 4-year-old ranch home offers move-in ready comfort and low-maintenance living.
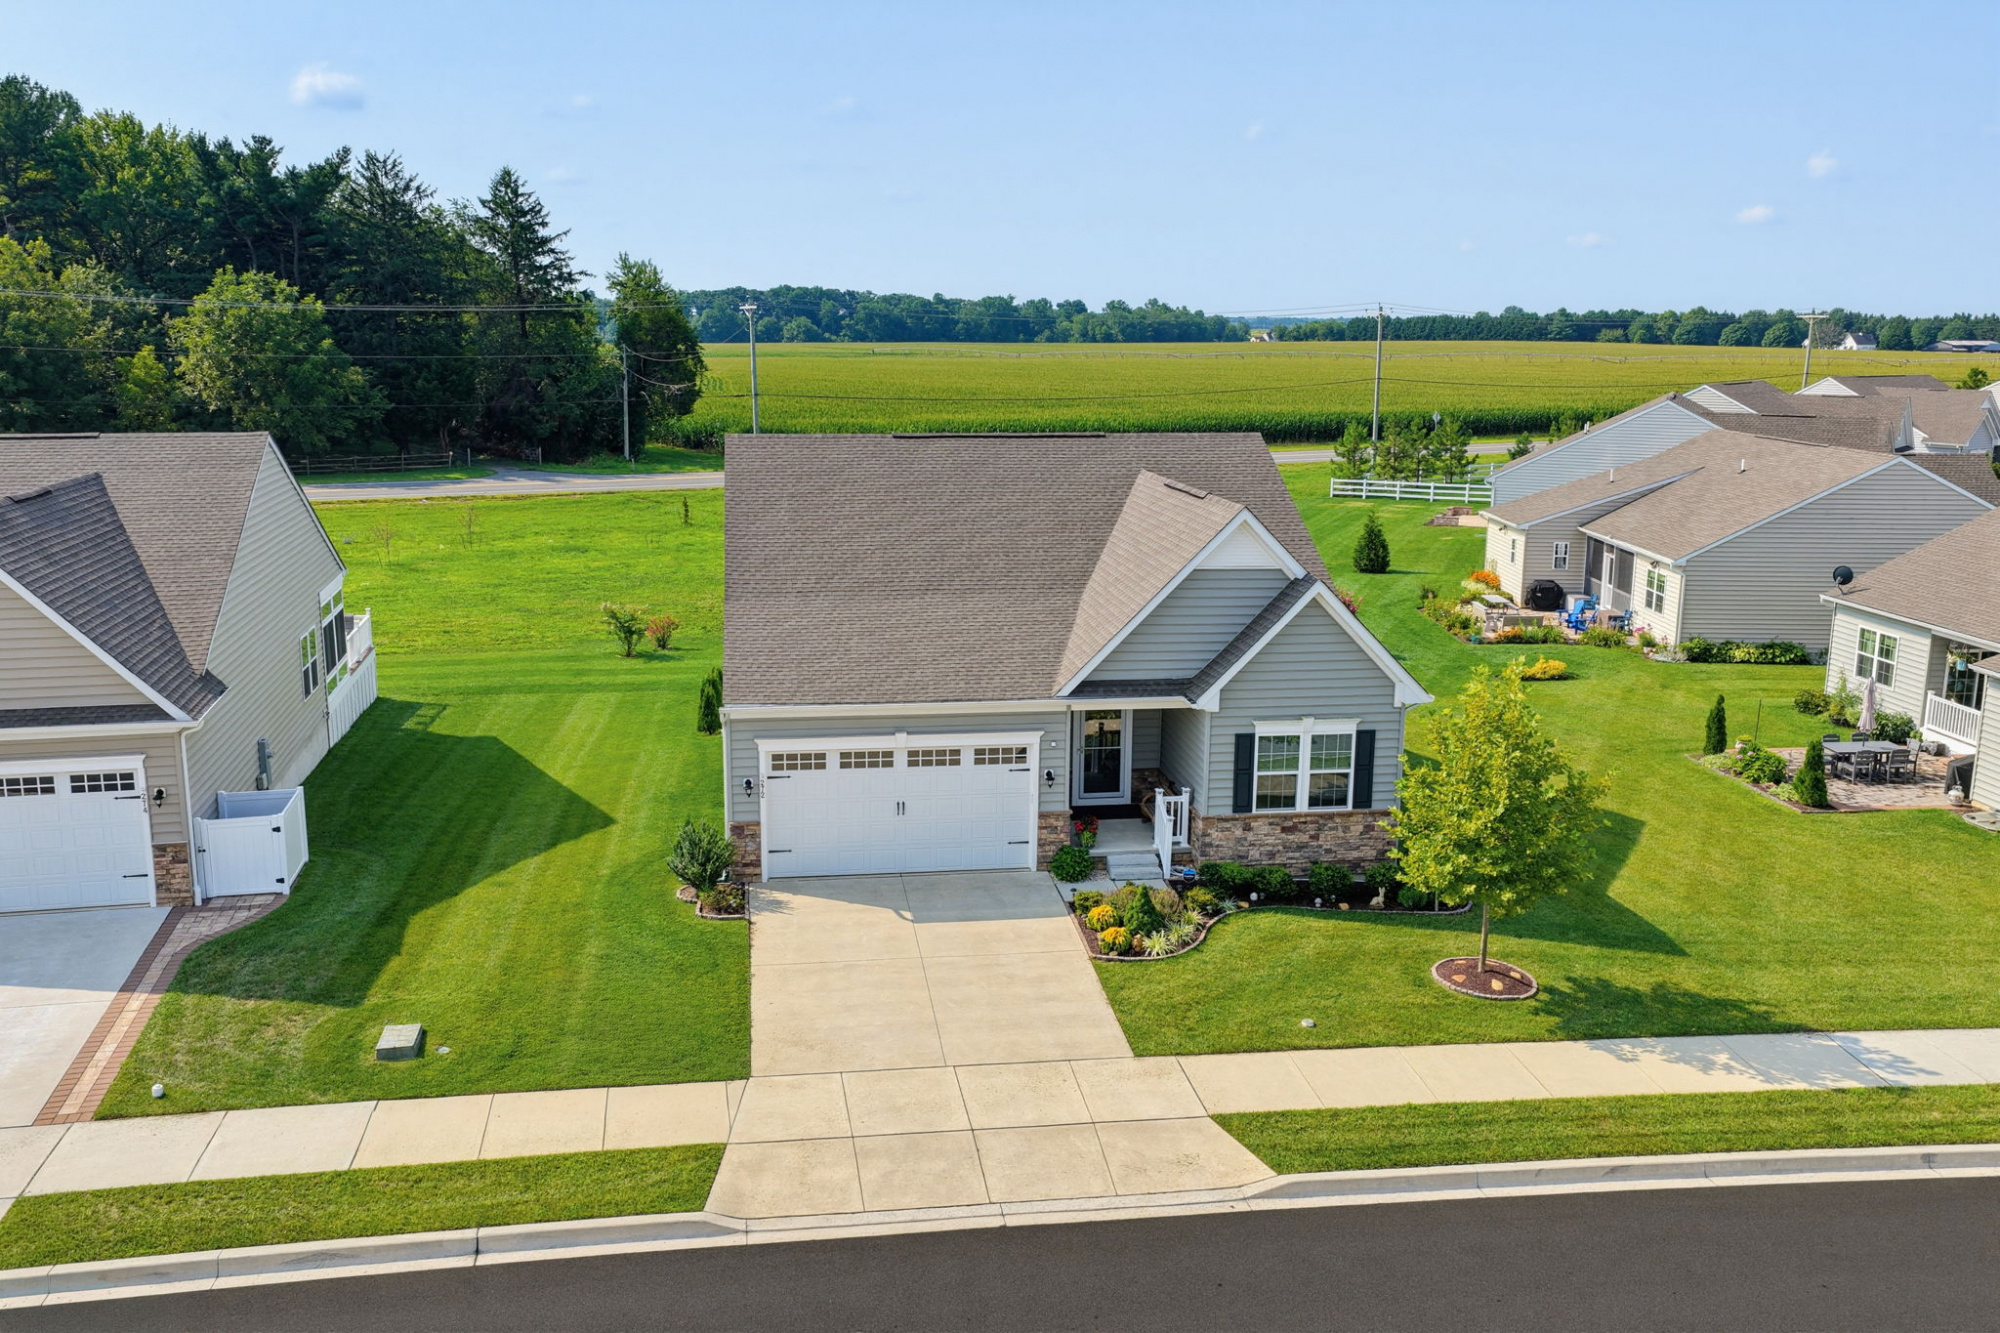
Aerial View
Daytime aerial view showcasing the premium lot backing to peaceful open space.
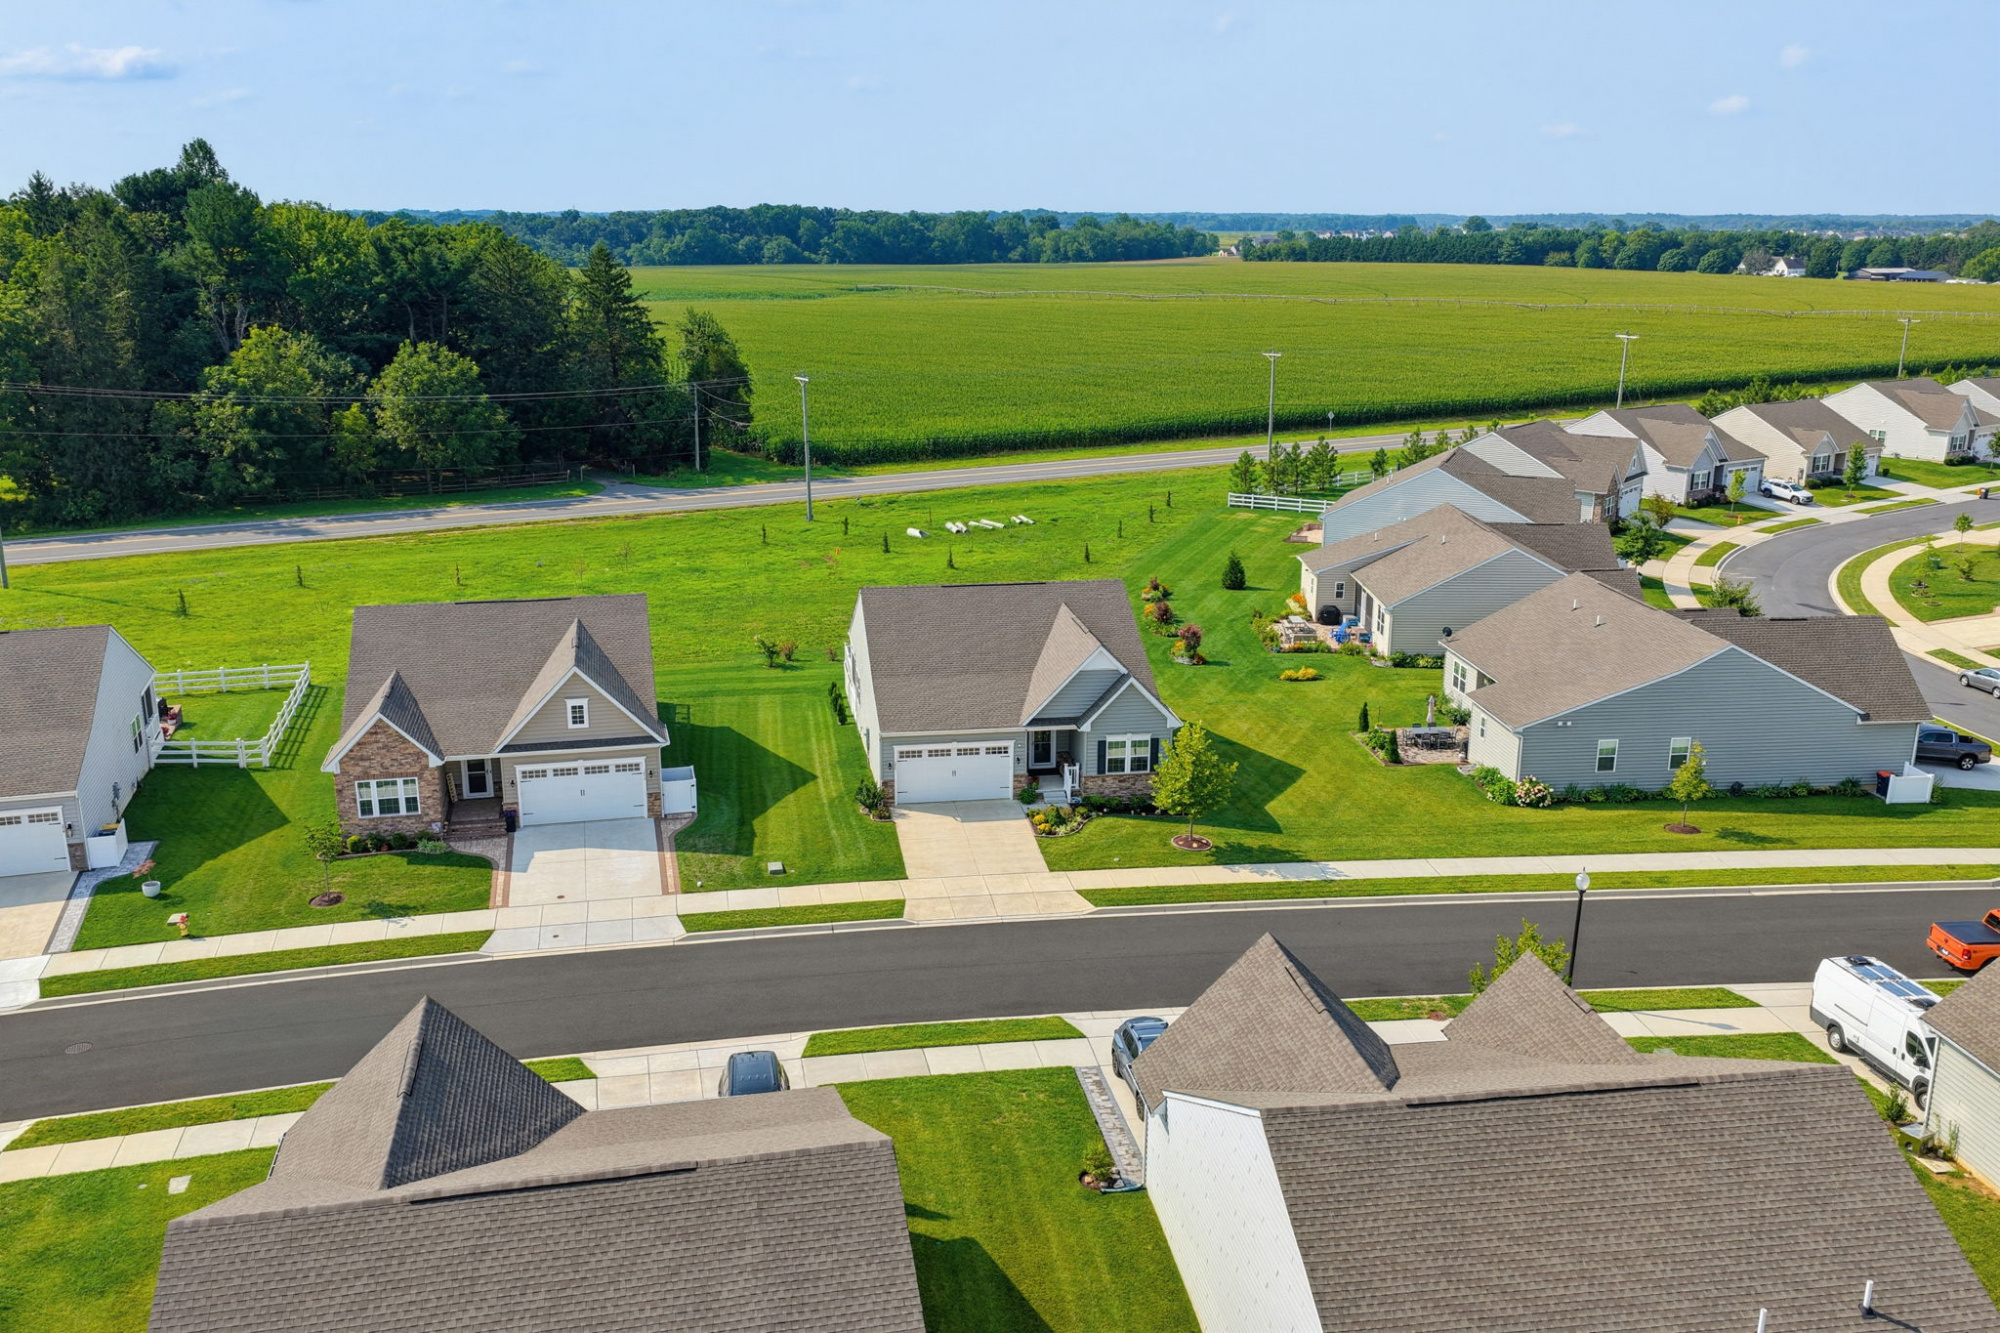
Aerial View
Aerial view highlighting the desirable Preserve at Deep Creek 55+ community setting.
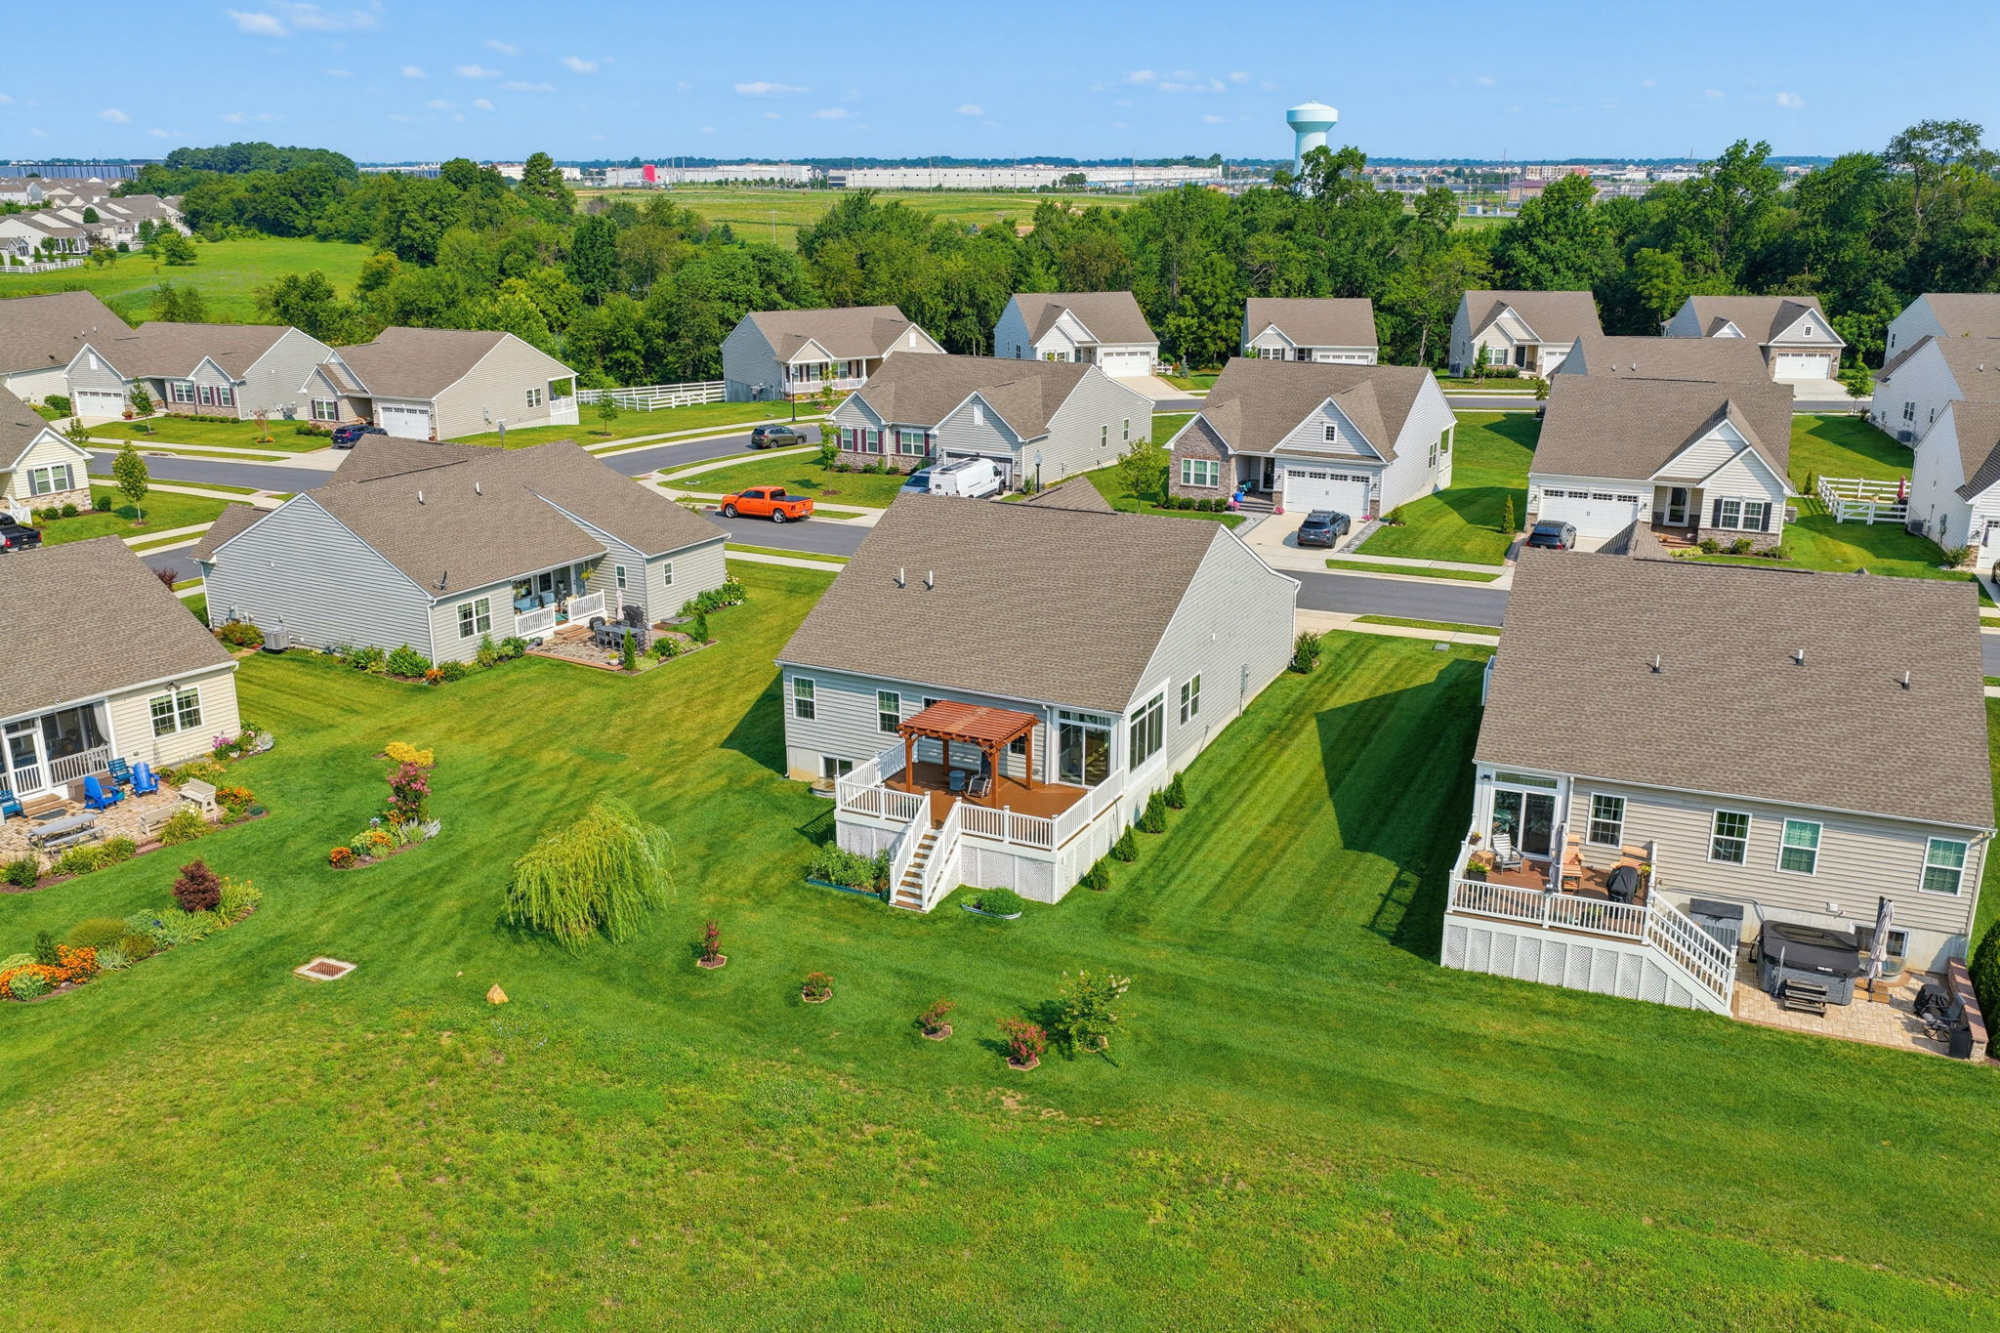
Aerial View
Aerial view showing the home's proximity to community green space.
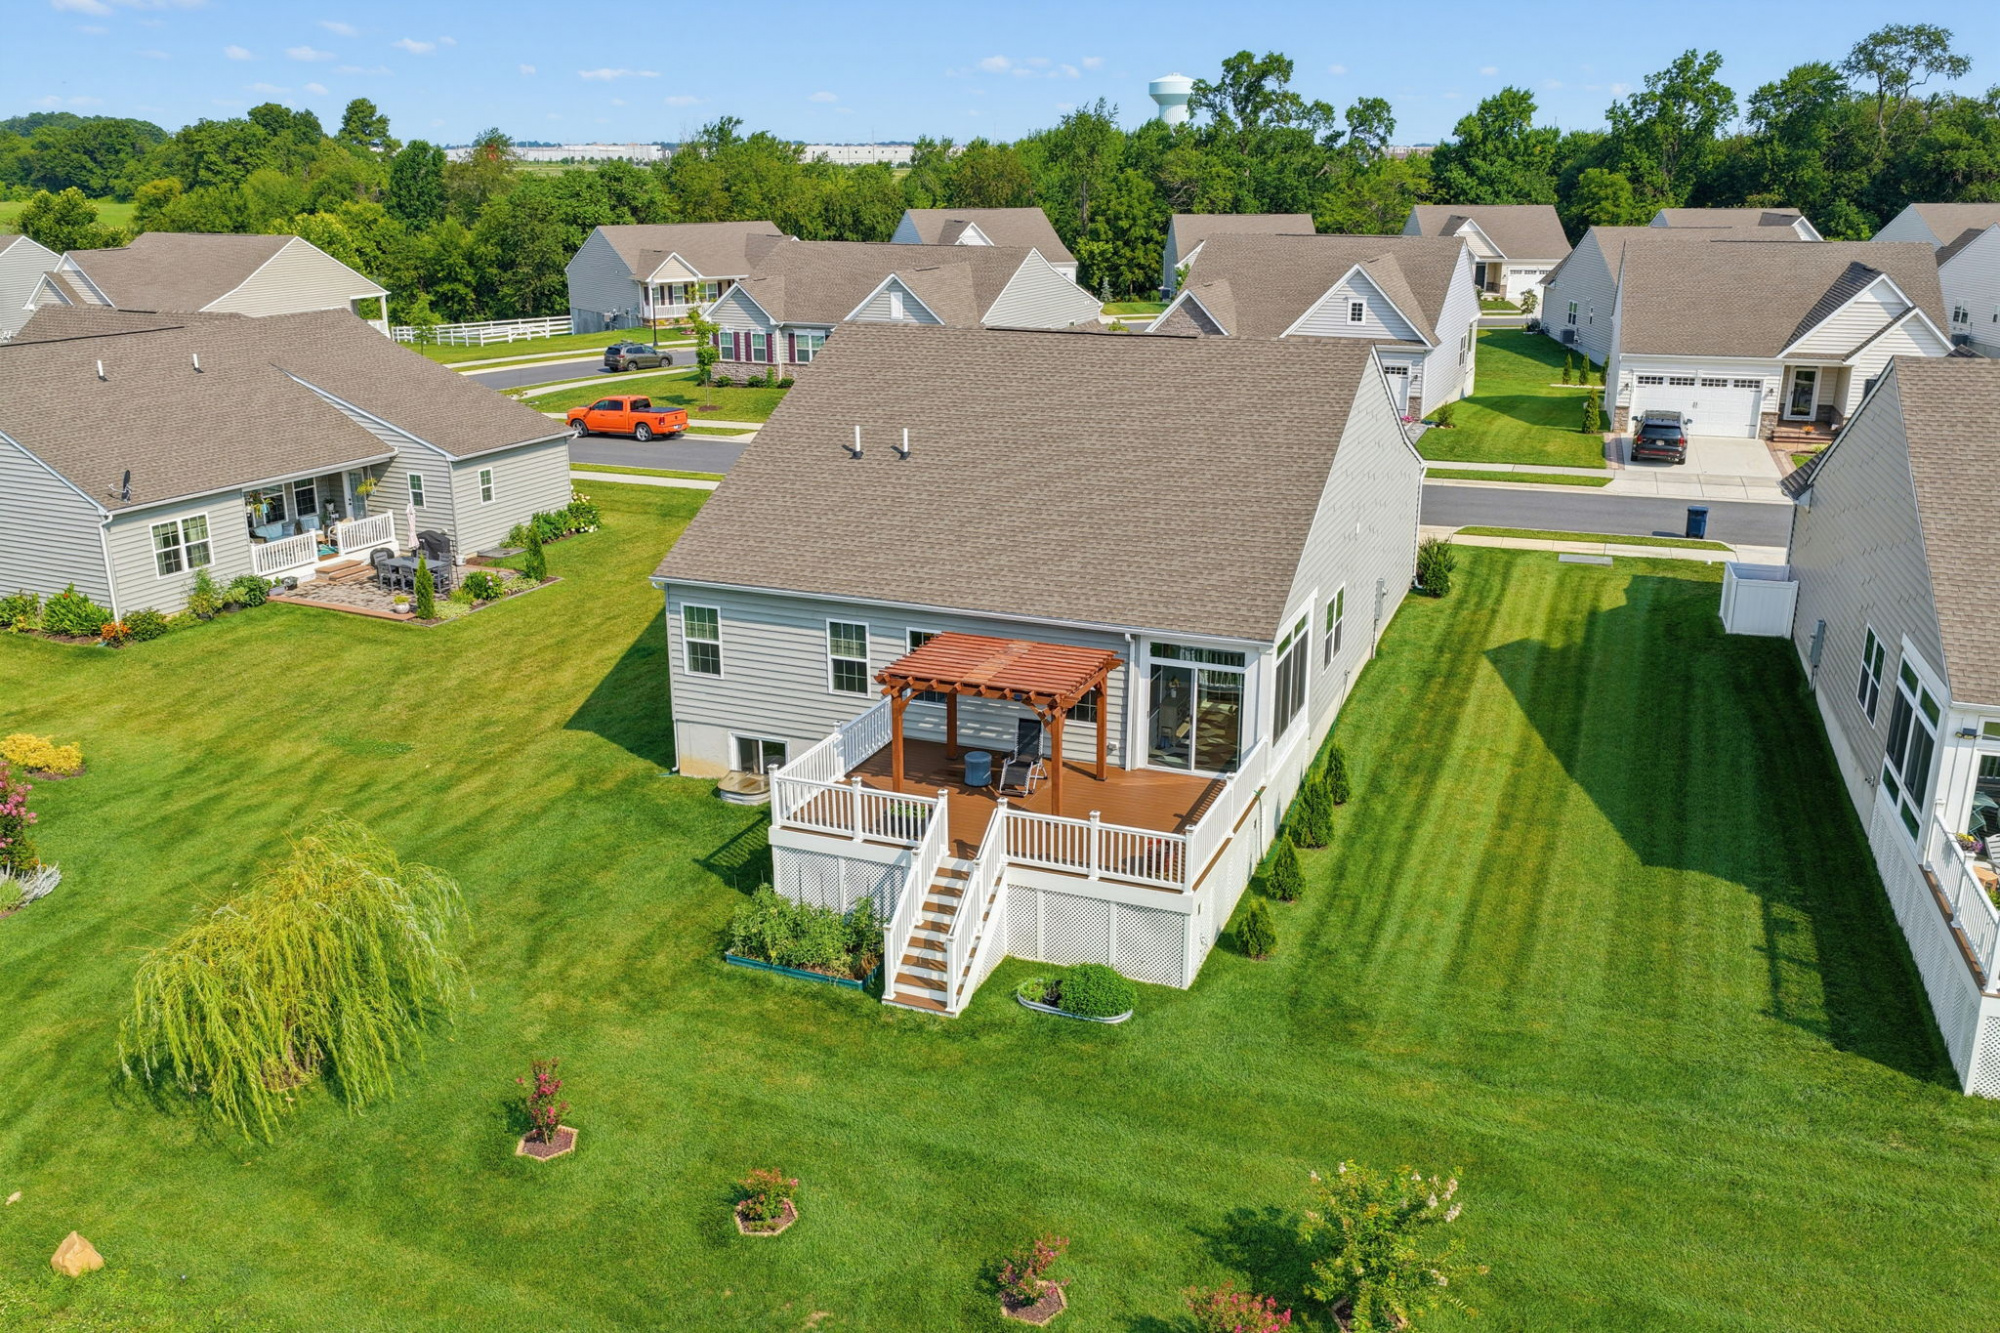
Aerial Rear View
Aerial view highlighting the composite deck, backyard, and the home's premium lot backing to open space.
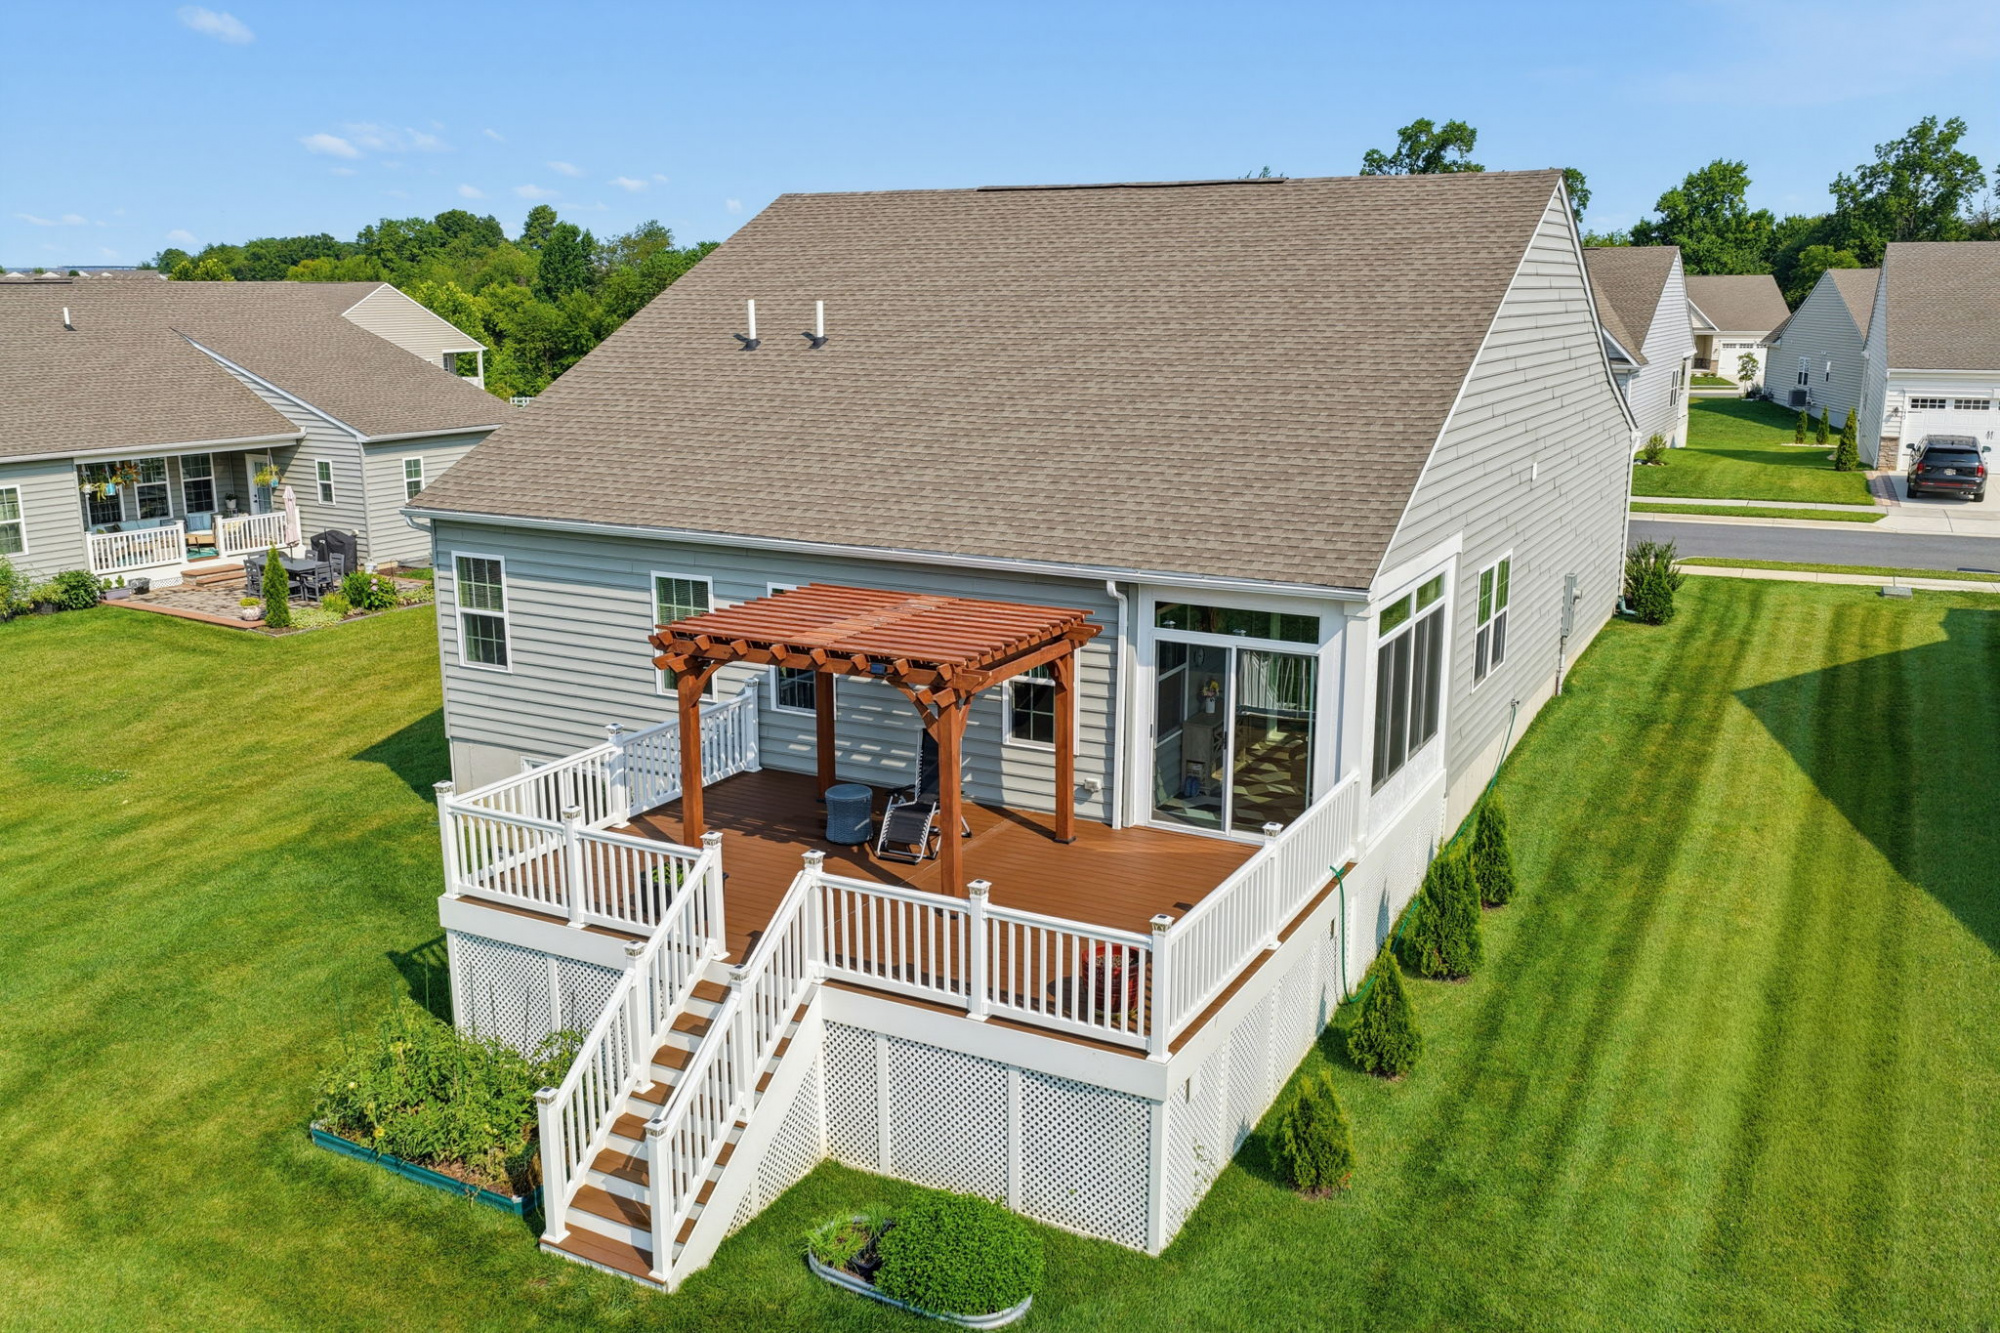
Aerial View of Backyard
Aerial view showcasing the composite deck and spacious gazebo/pergola overlooking the backyard.
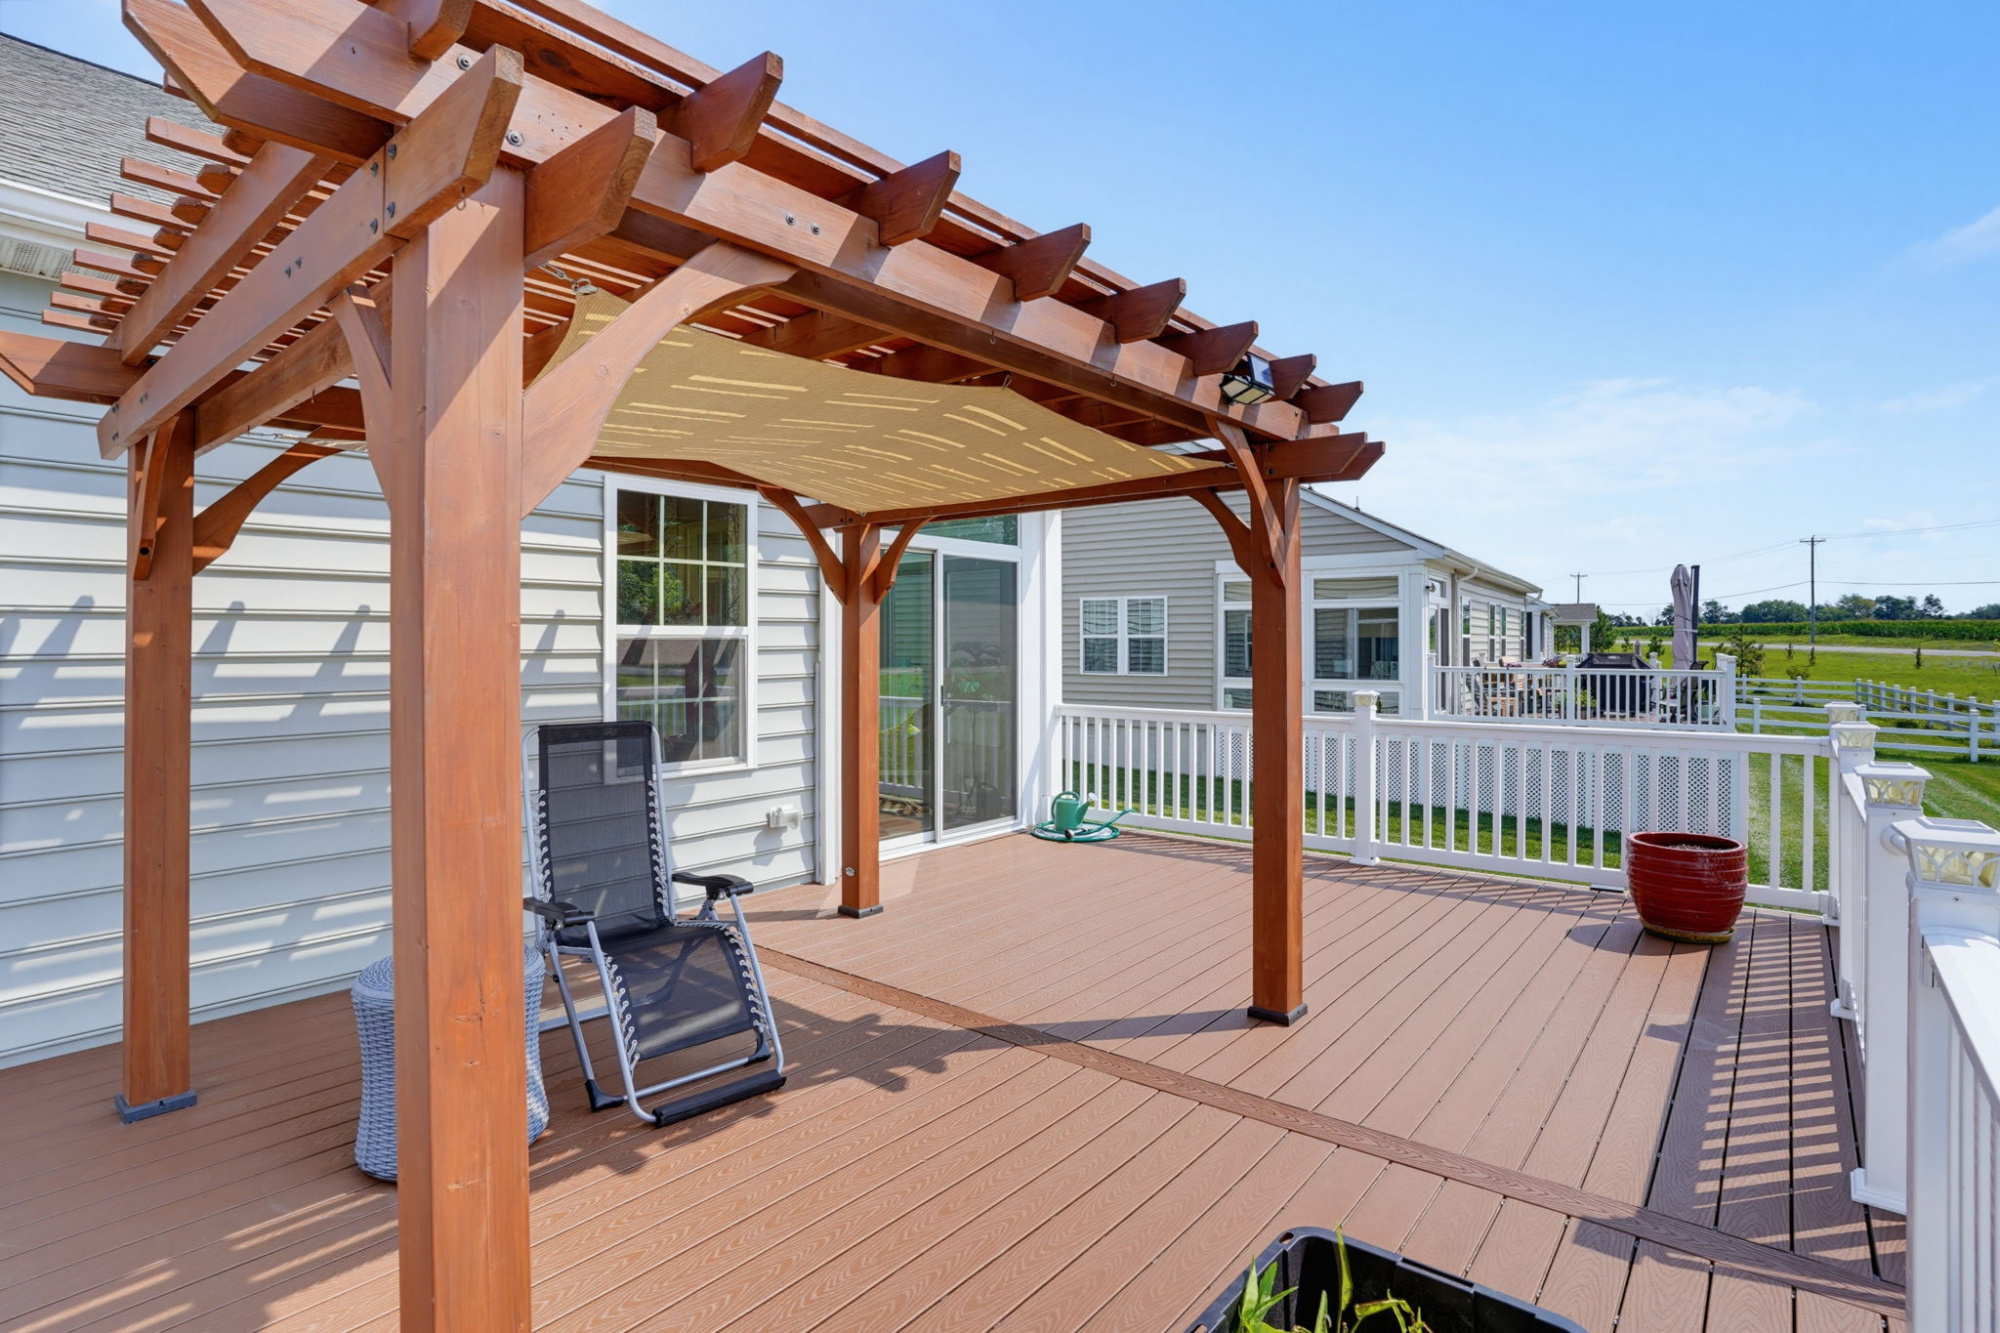
Pergola-Covered Patio
A charming wood pergola shades the paver patio, adding extra outdoor living space in the fenced backyard.
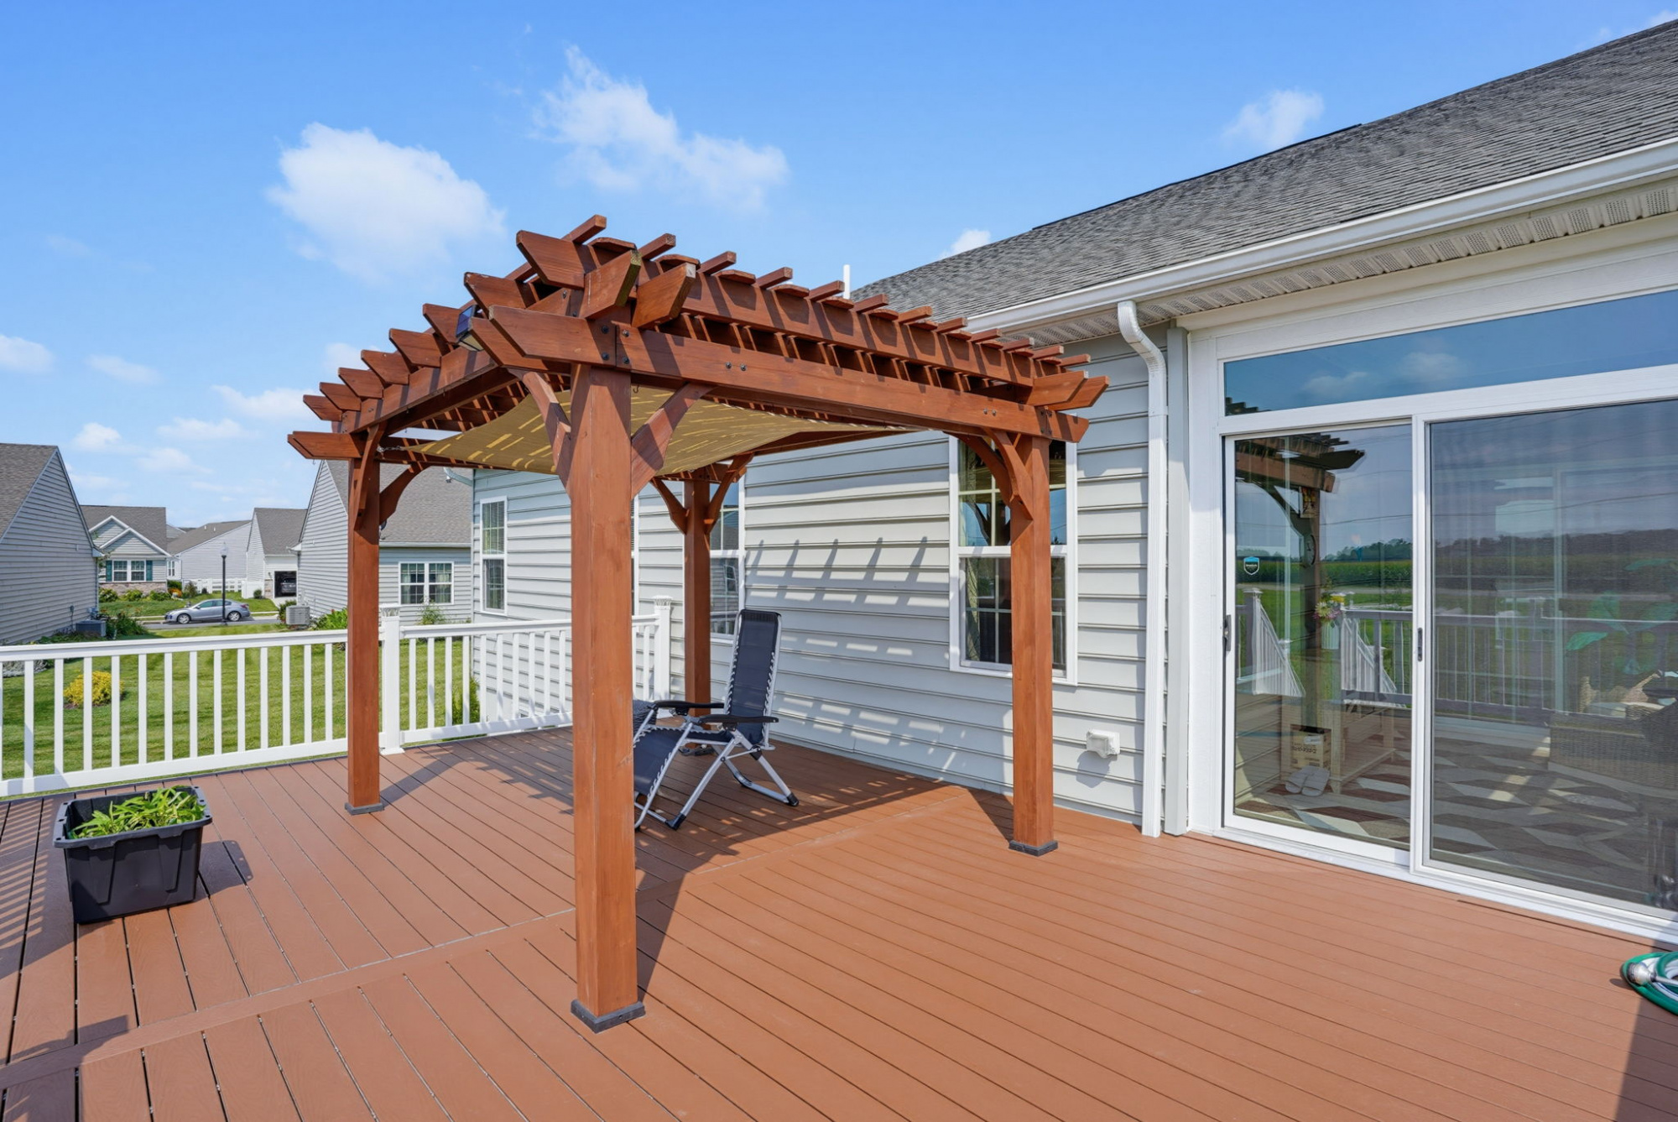
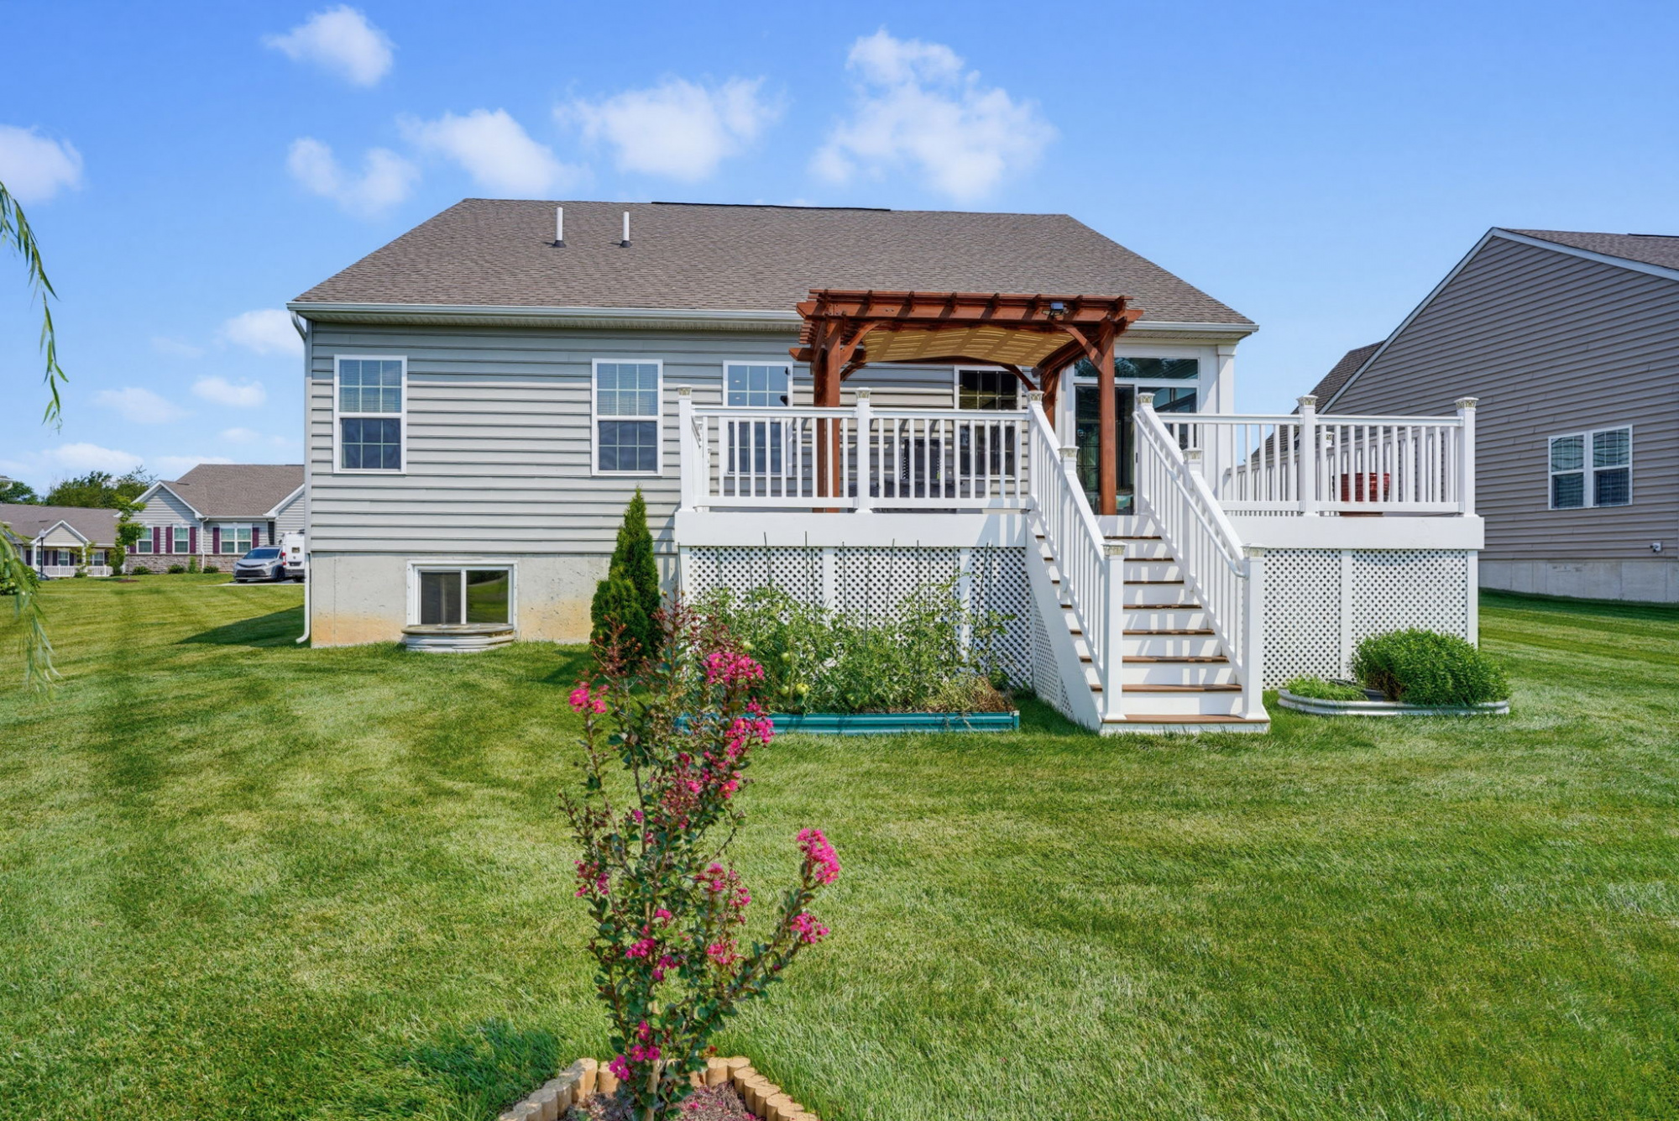
Rear Exterior View
Rear elevation showing the composite deck, pergola, and peaceful backyard views.
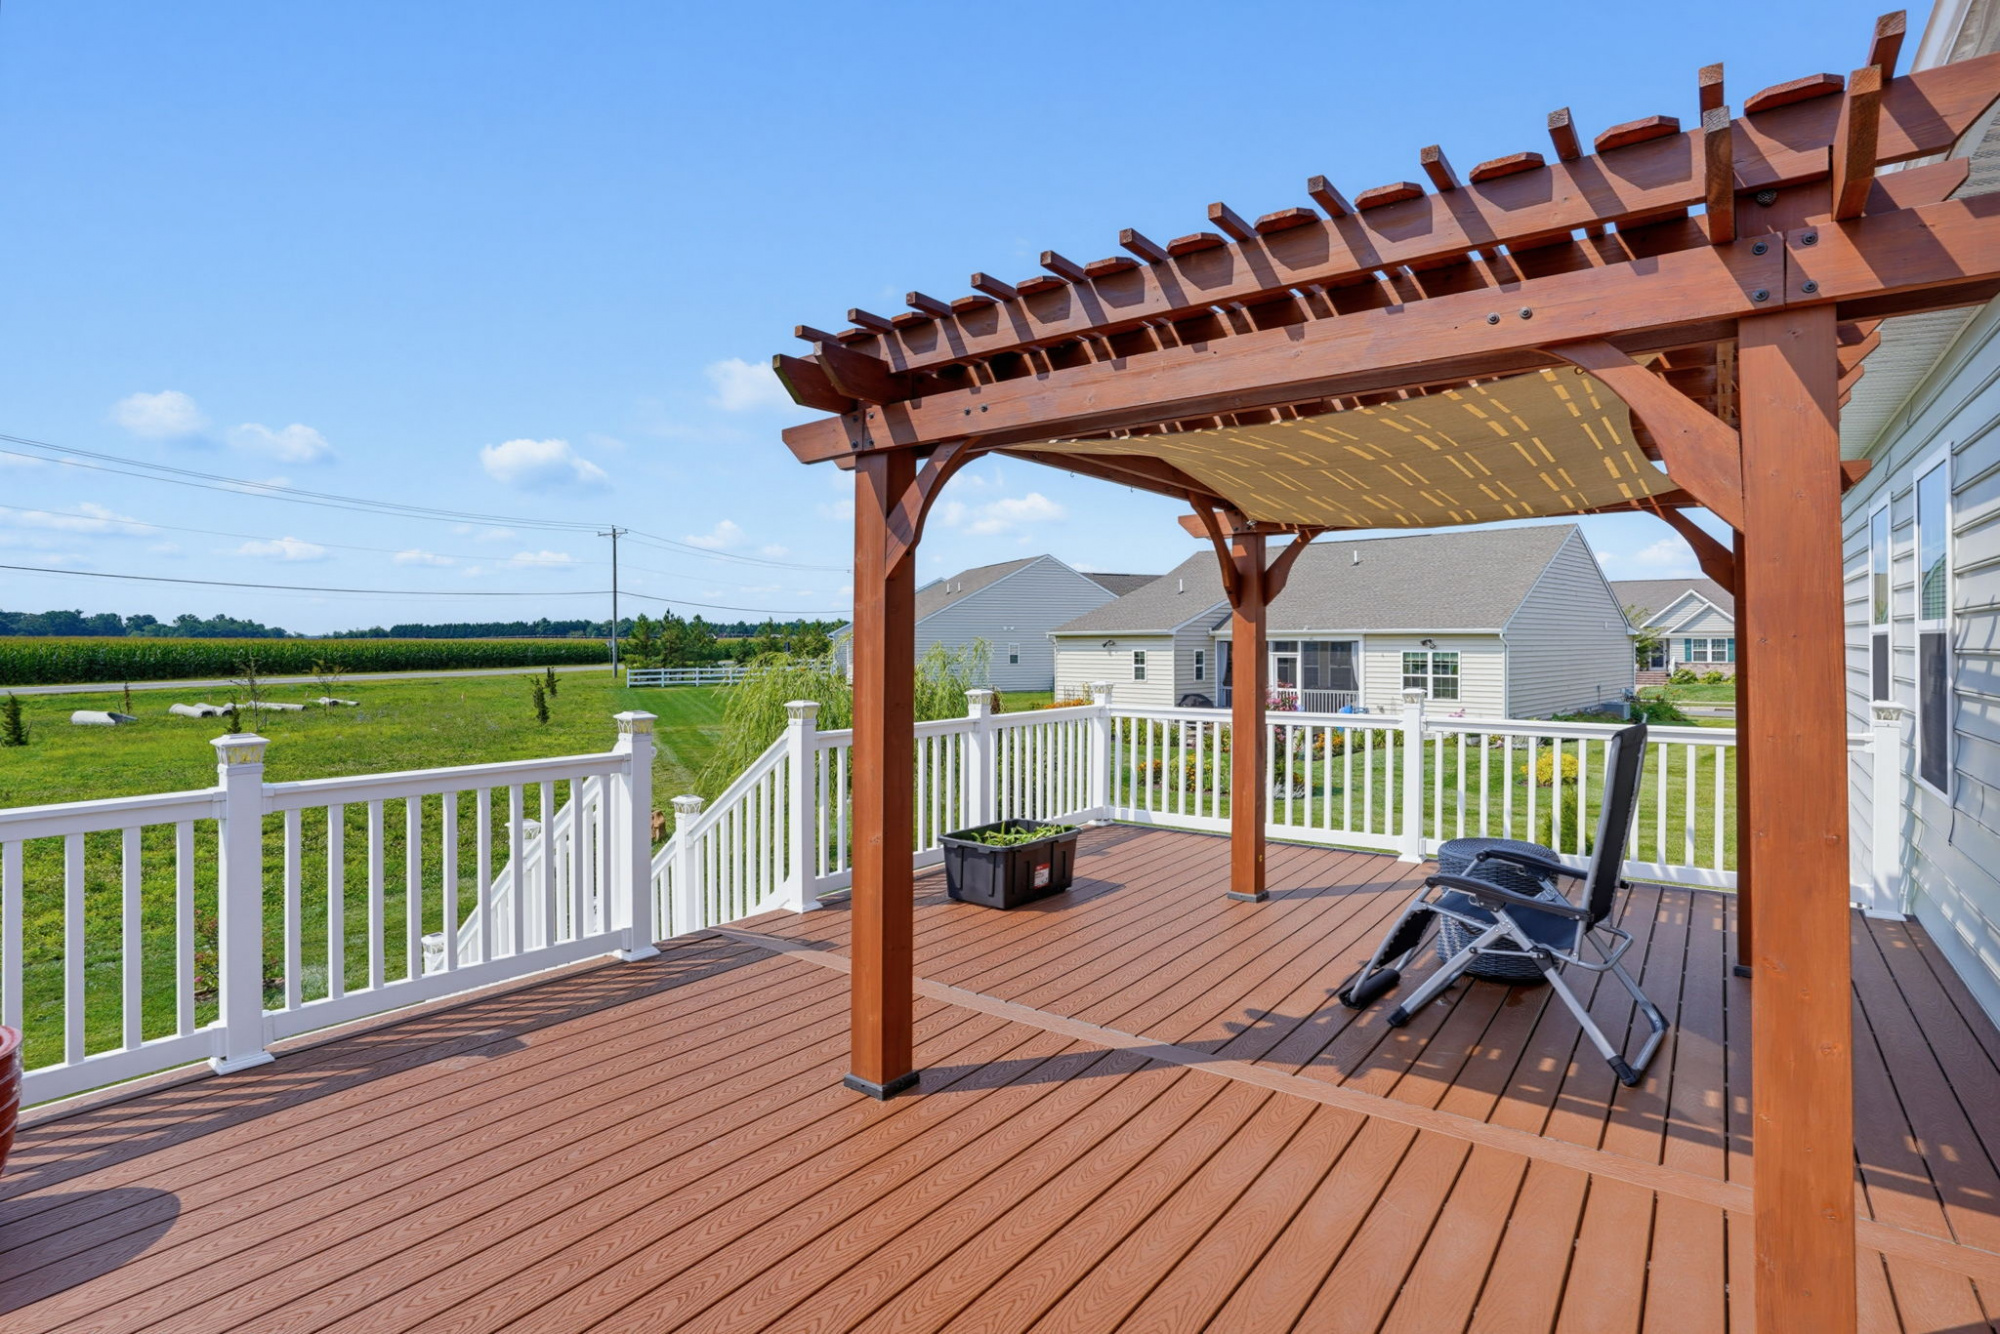
Composite Deck with Pergola
The spacious deck overlooks scenic open space, perfect for relaxing or entertaining outdoors.
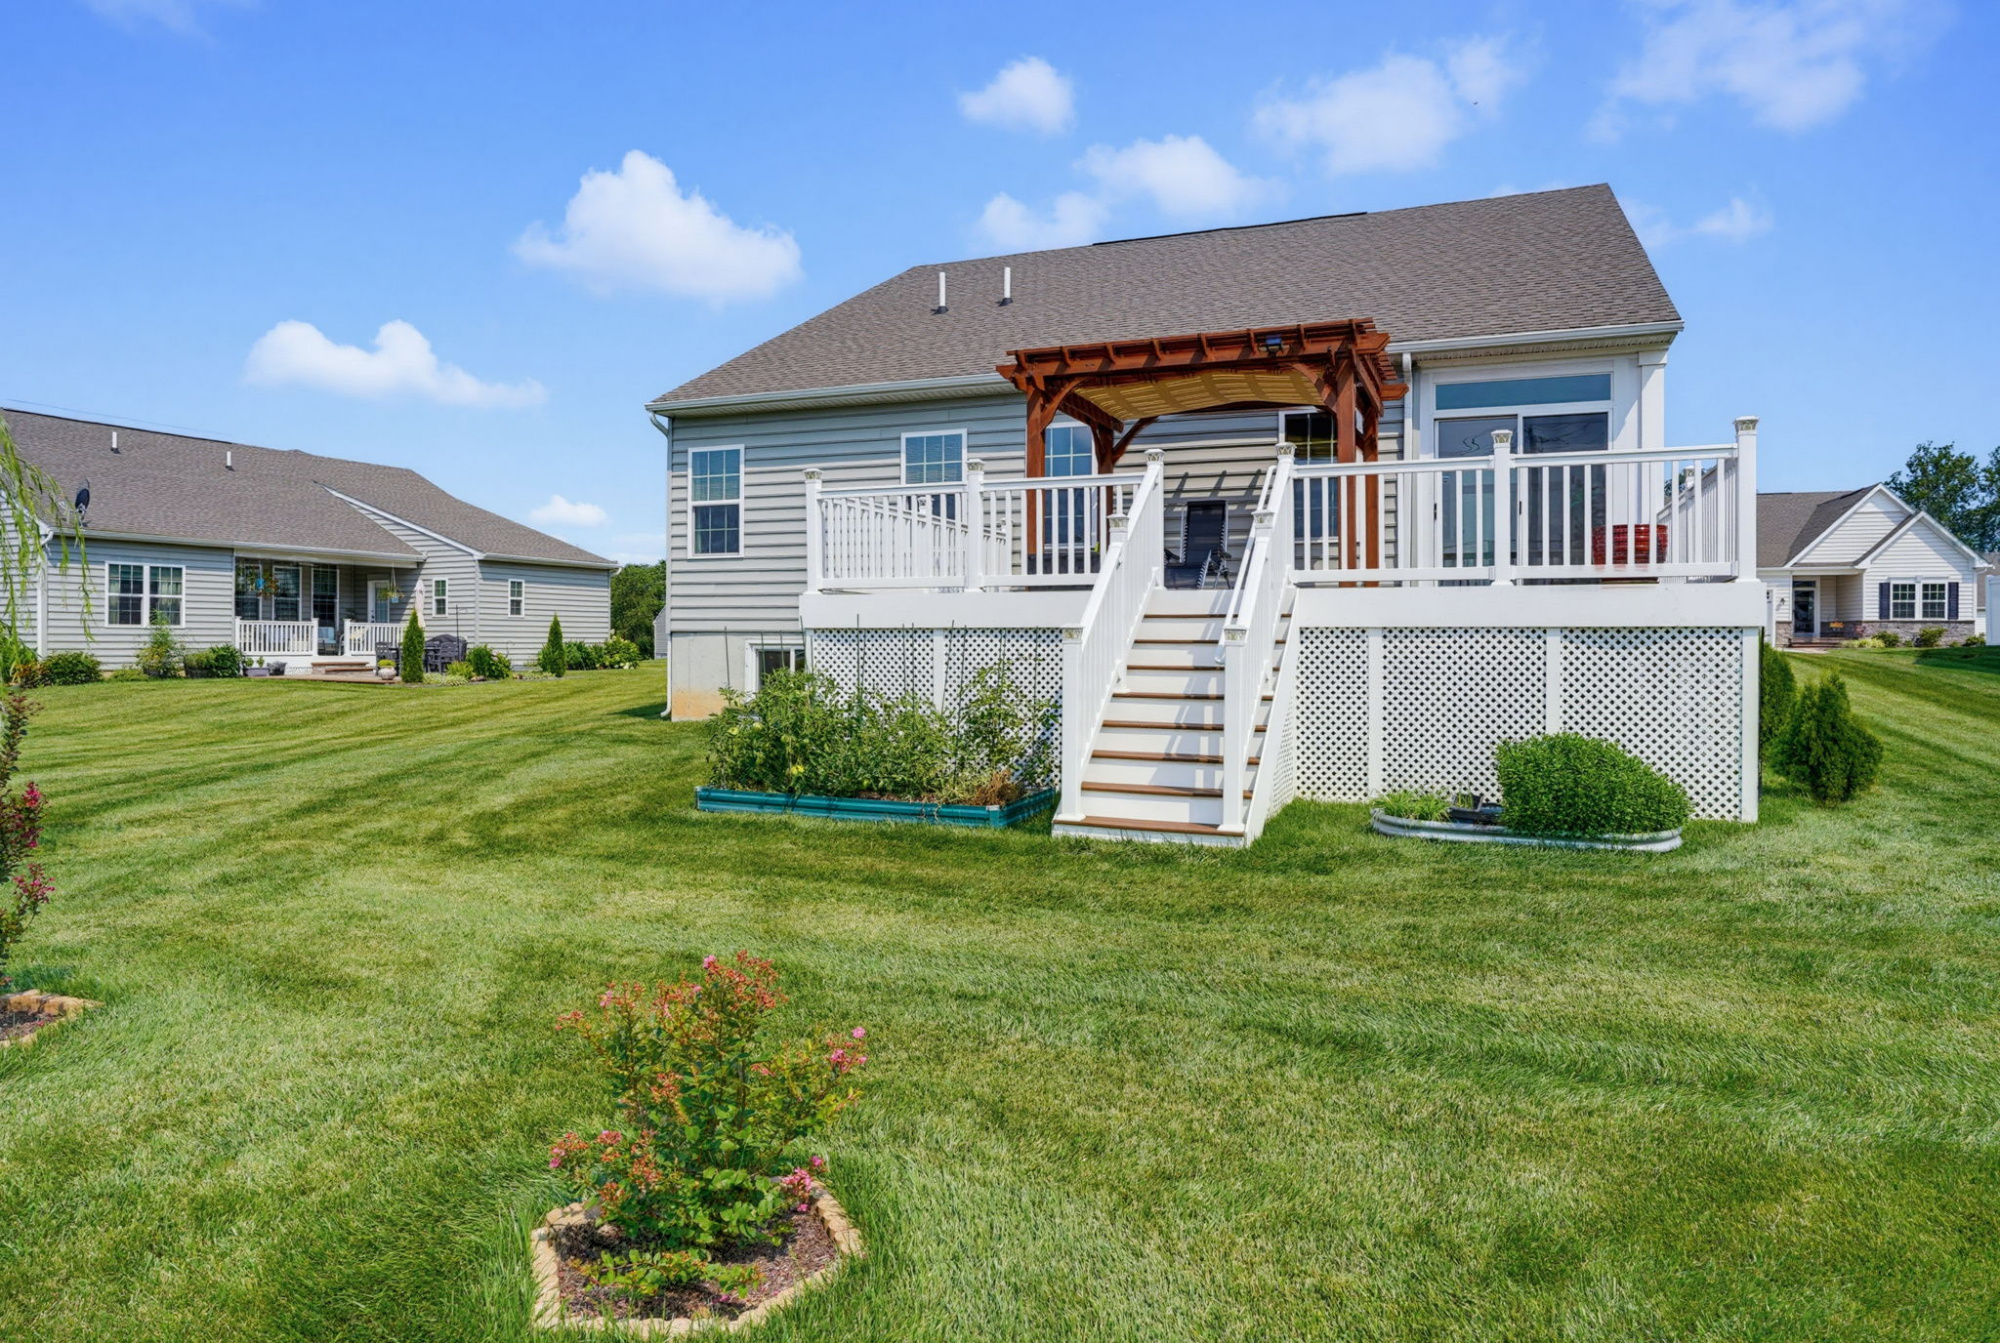
Composite Deck with Pergola
The maintenance-free composite deck with its spacious pergola is ideal for outdoor dining and entertaining.
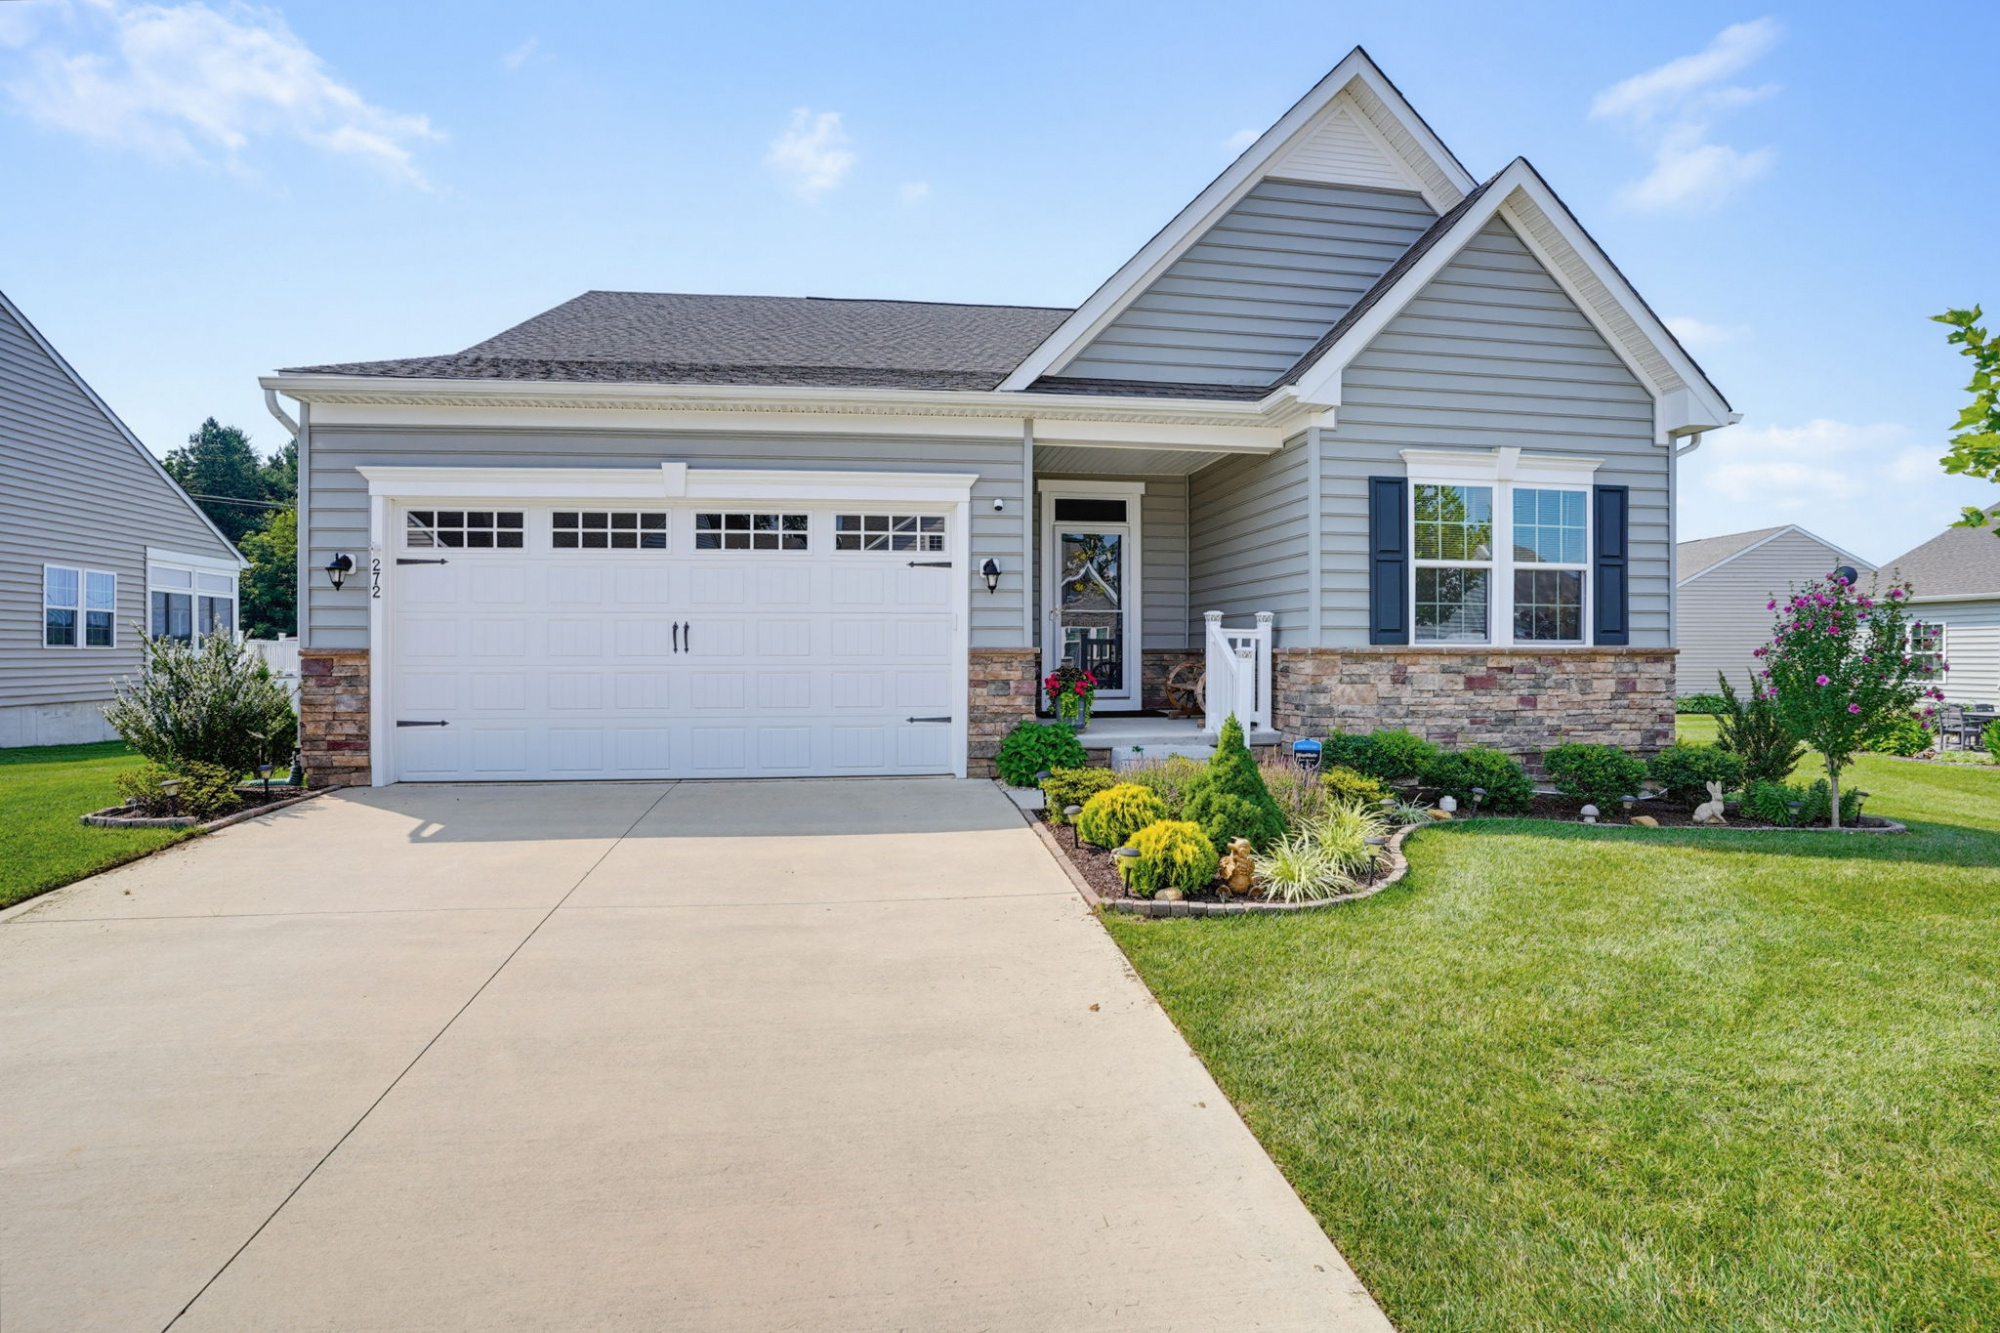
Front Exterior View
This 4-year-old ranch home features an attached two-car garage and charming curb appeal.
Covered Front Porch
The covered front entrance offers a welcoming spot with stone accents and low-maintenance landscaping.
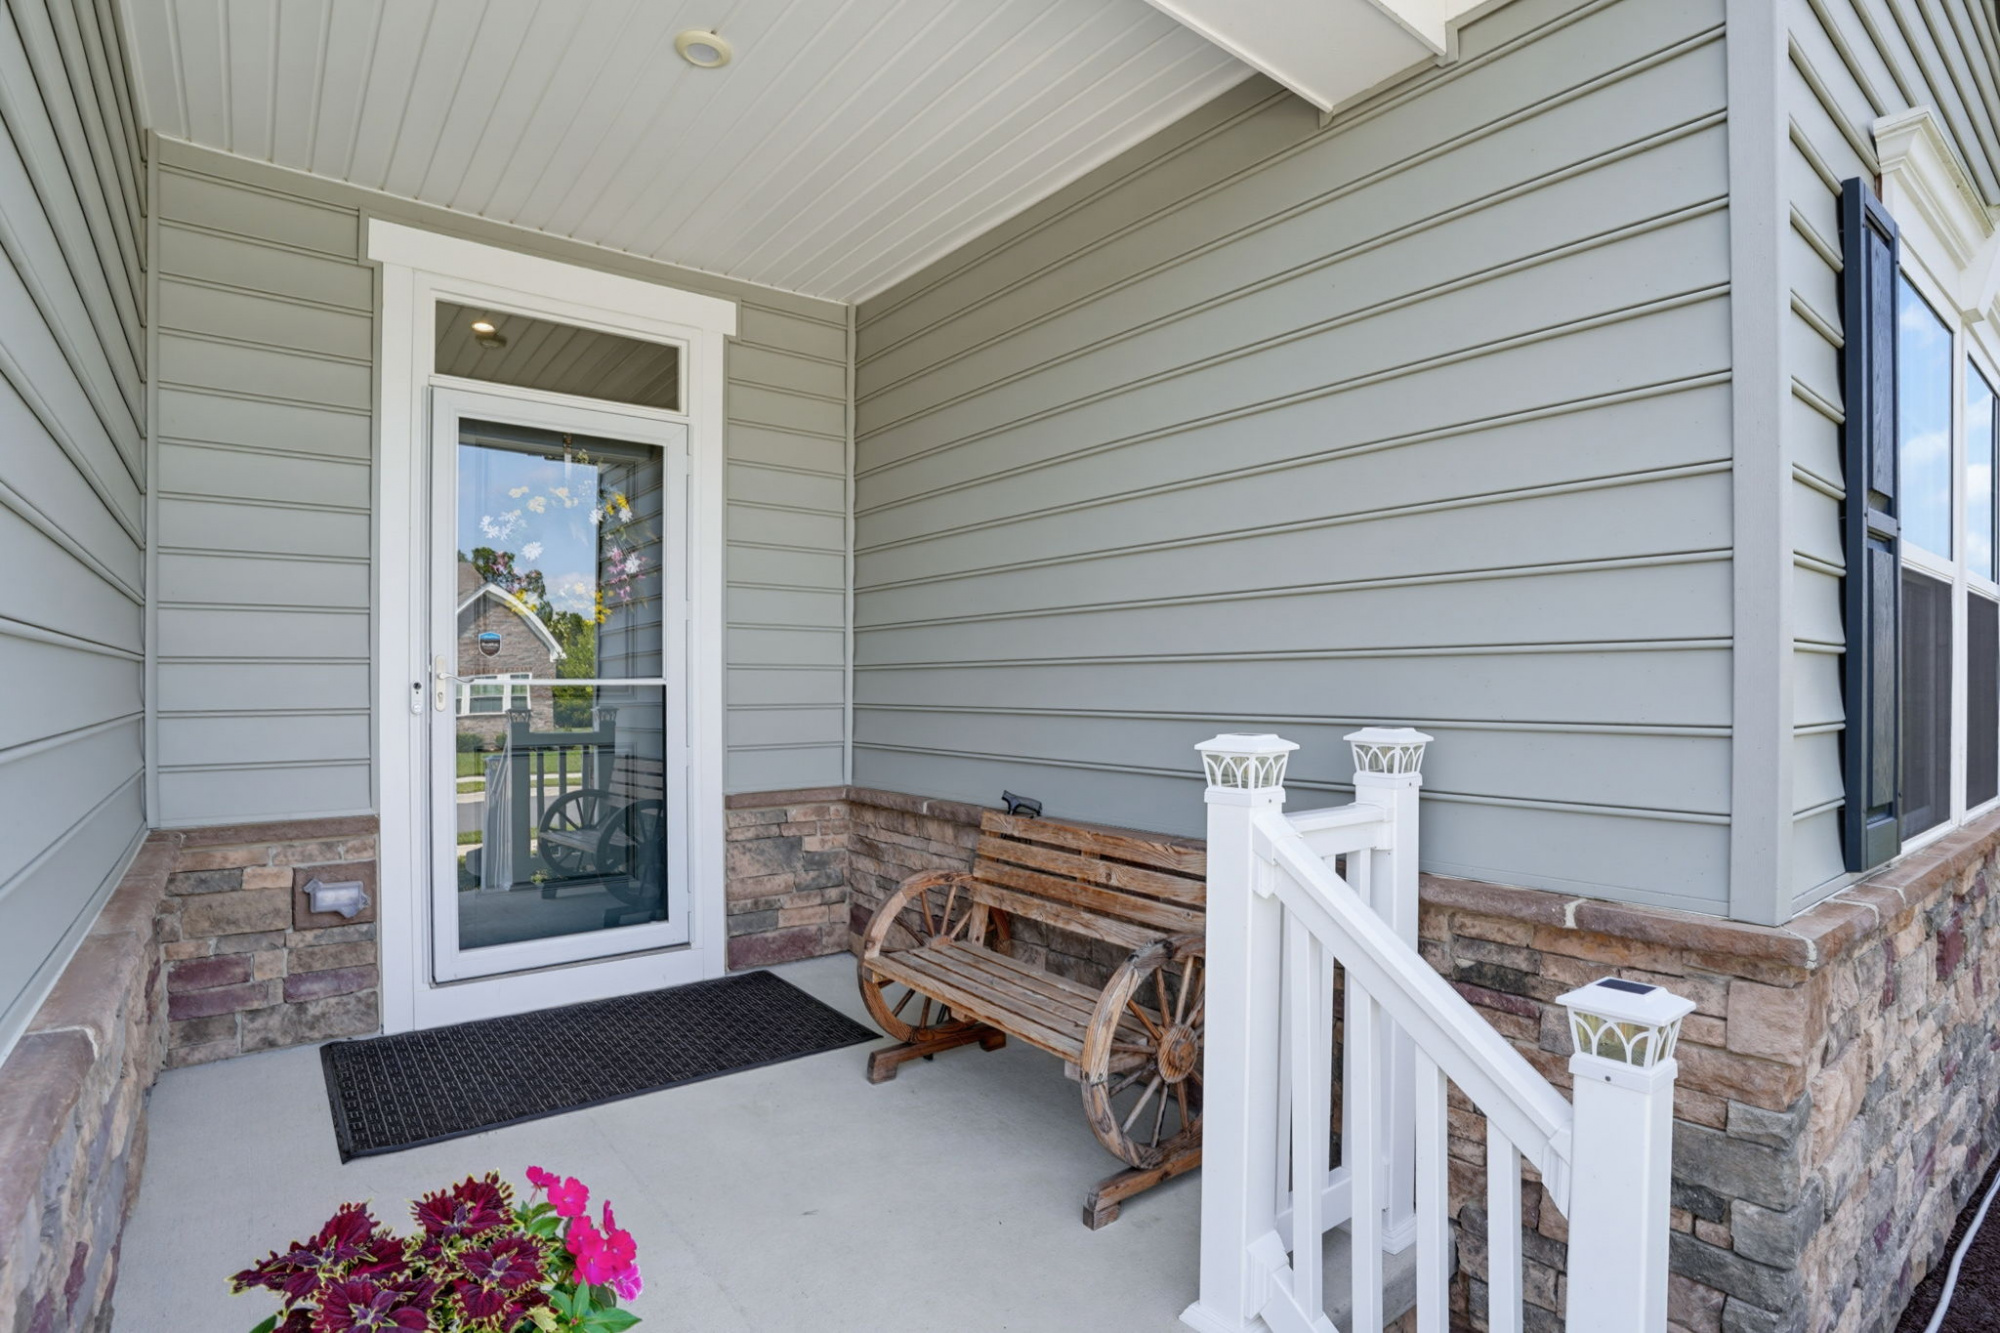
Front Entry
A welcoming covered entry with stone accents sets the tone for this 4-year-old ranch home.
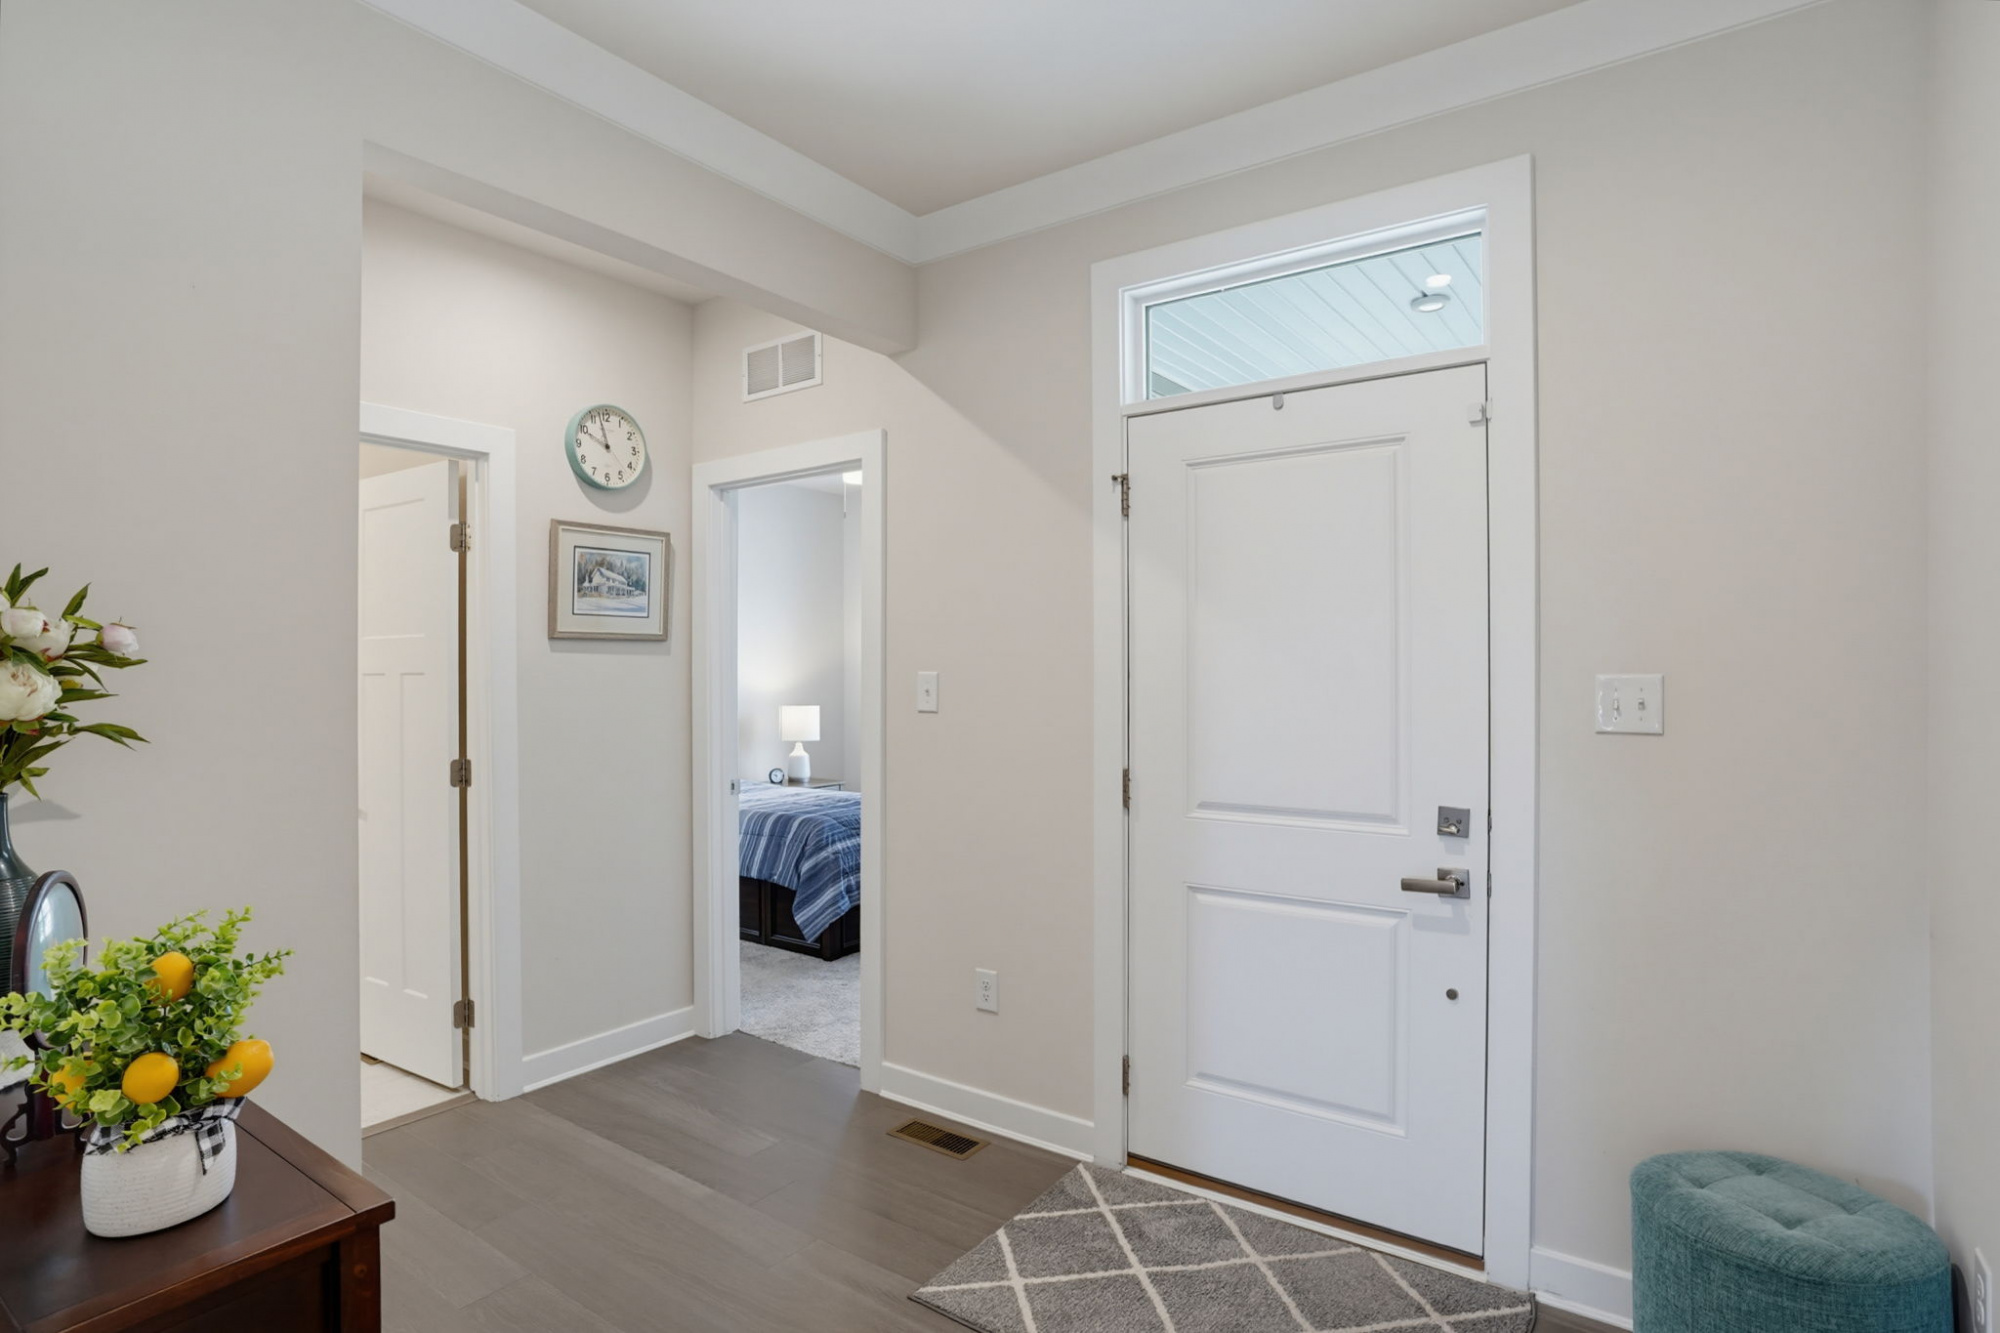
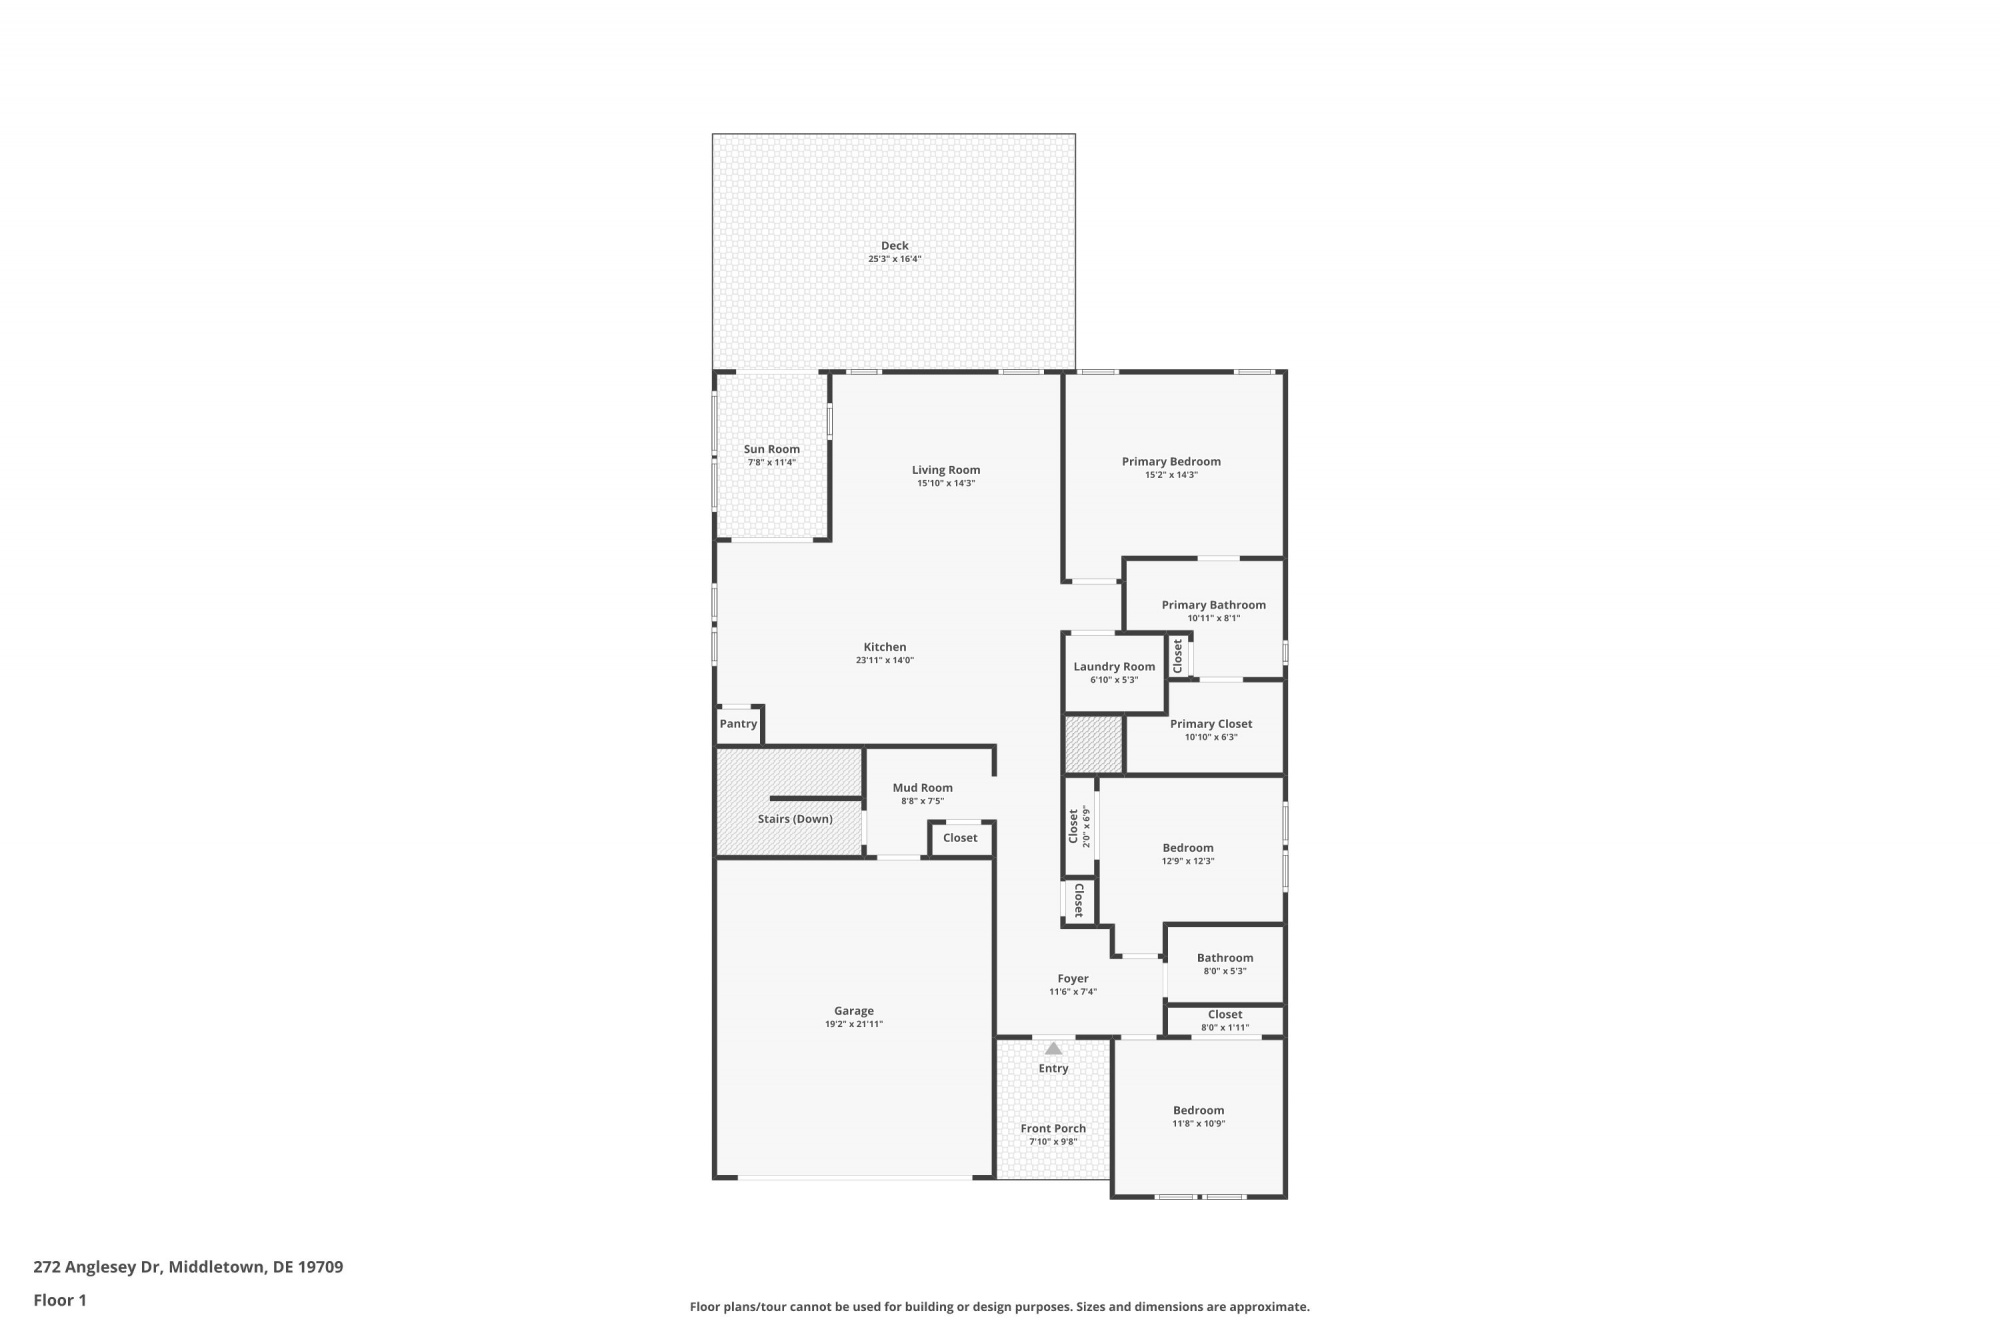
Foyer
Bright foyer featuring 9-foot ceilings and luxury vinyl plank flooring.
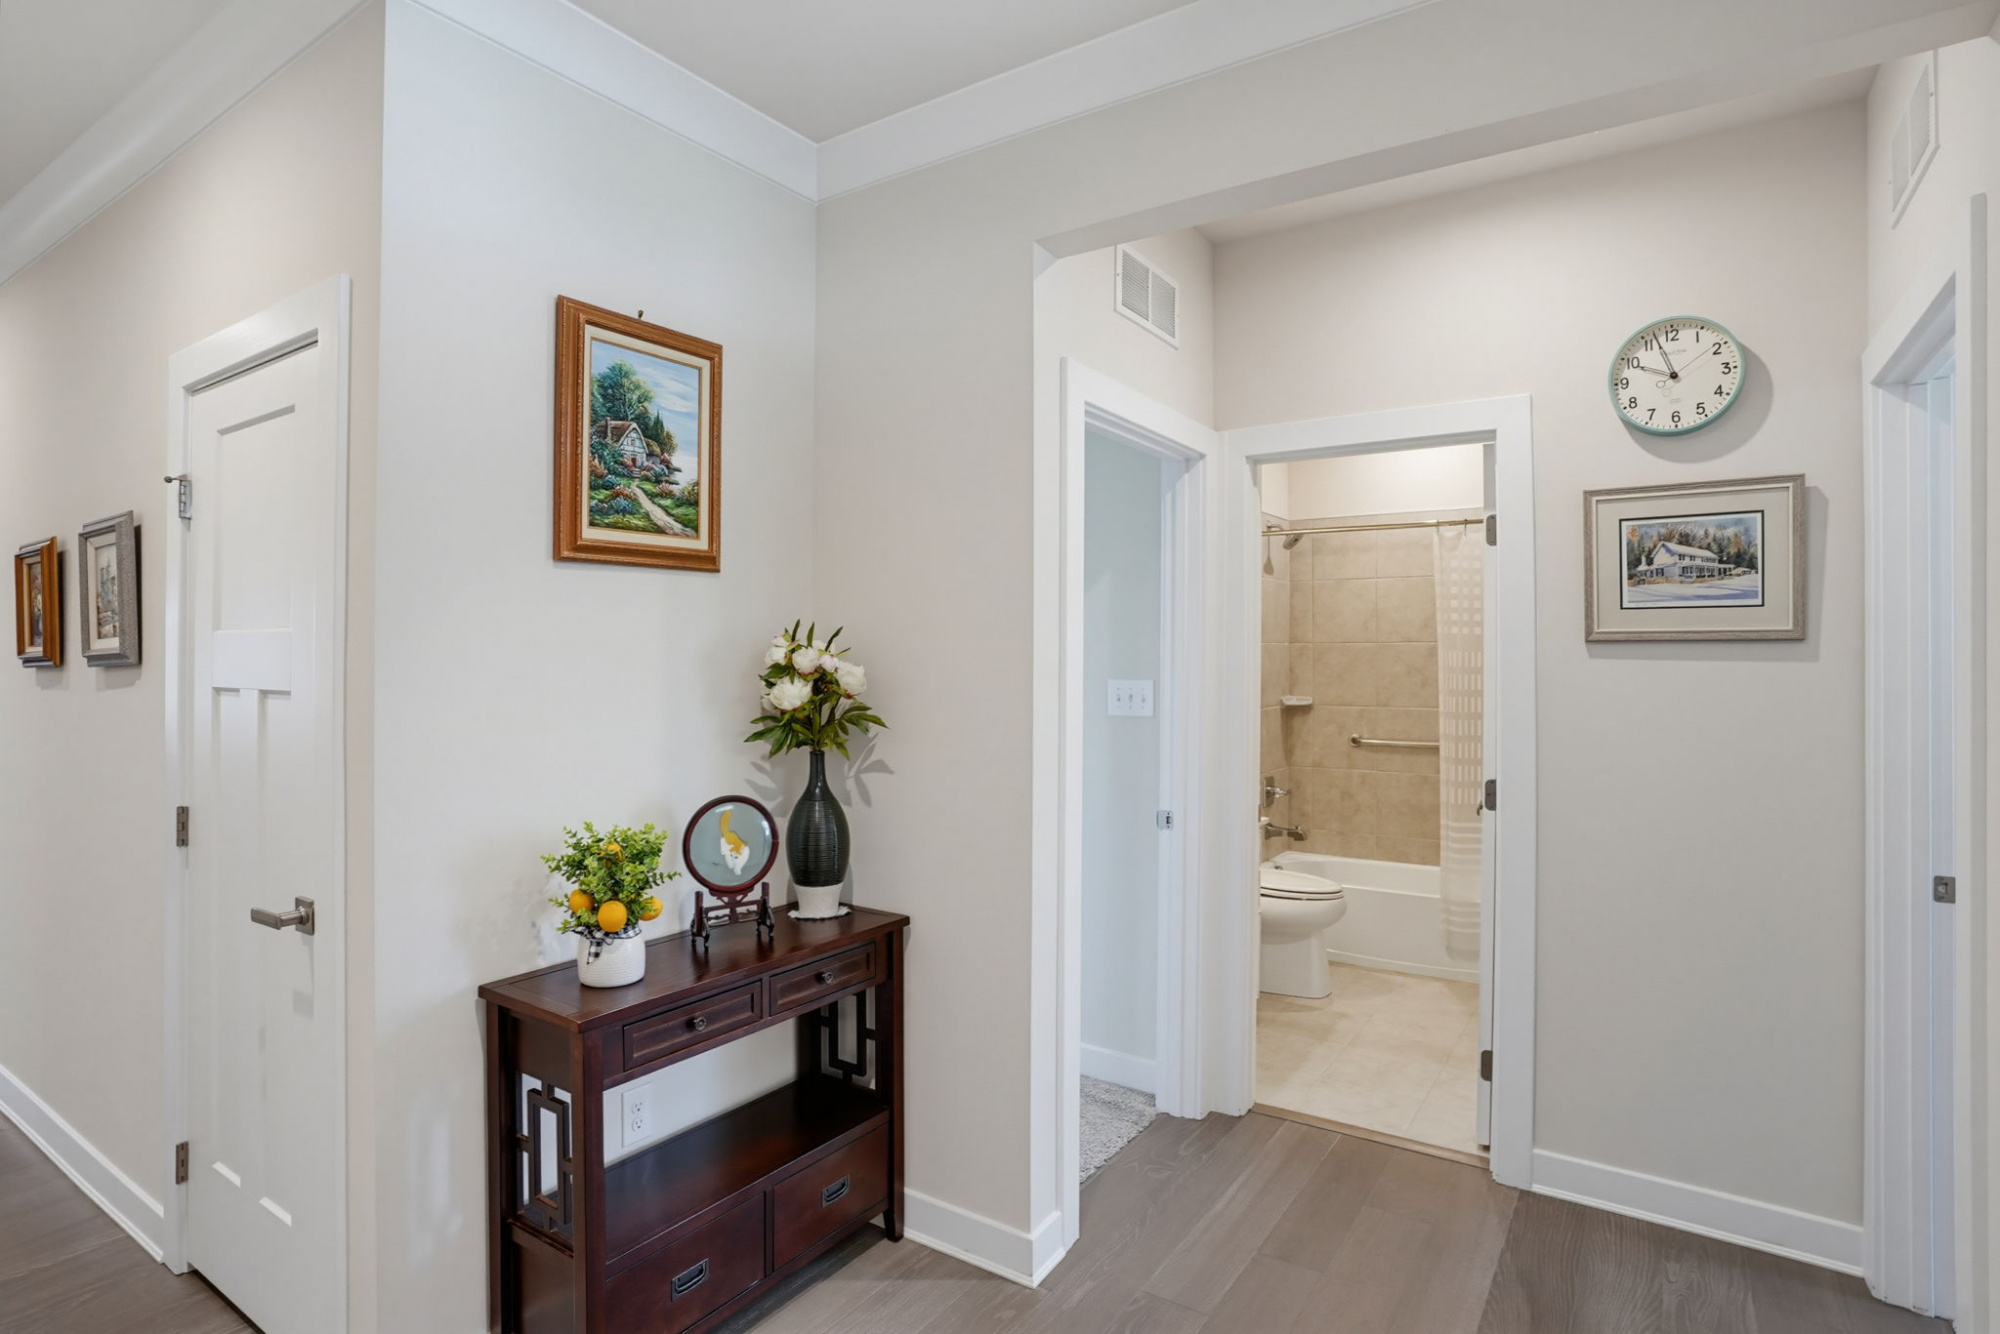
Hallway
Hallway with luxury vinyl plank flooring and 9-foot ceilings throughout.
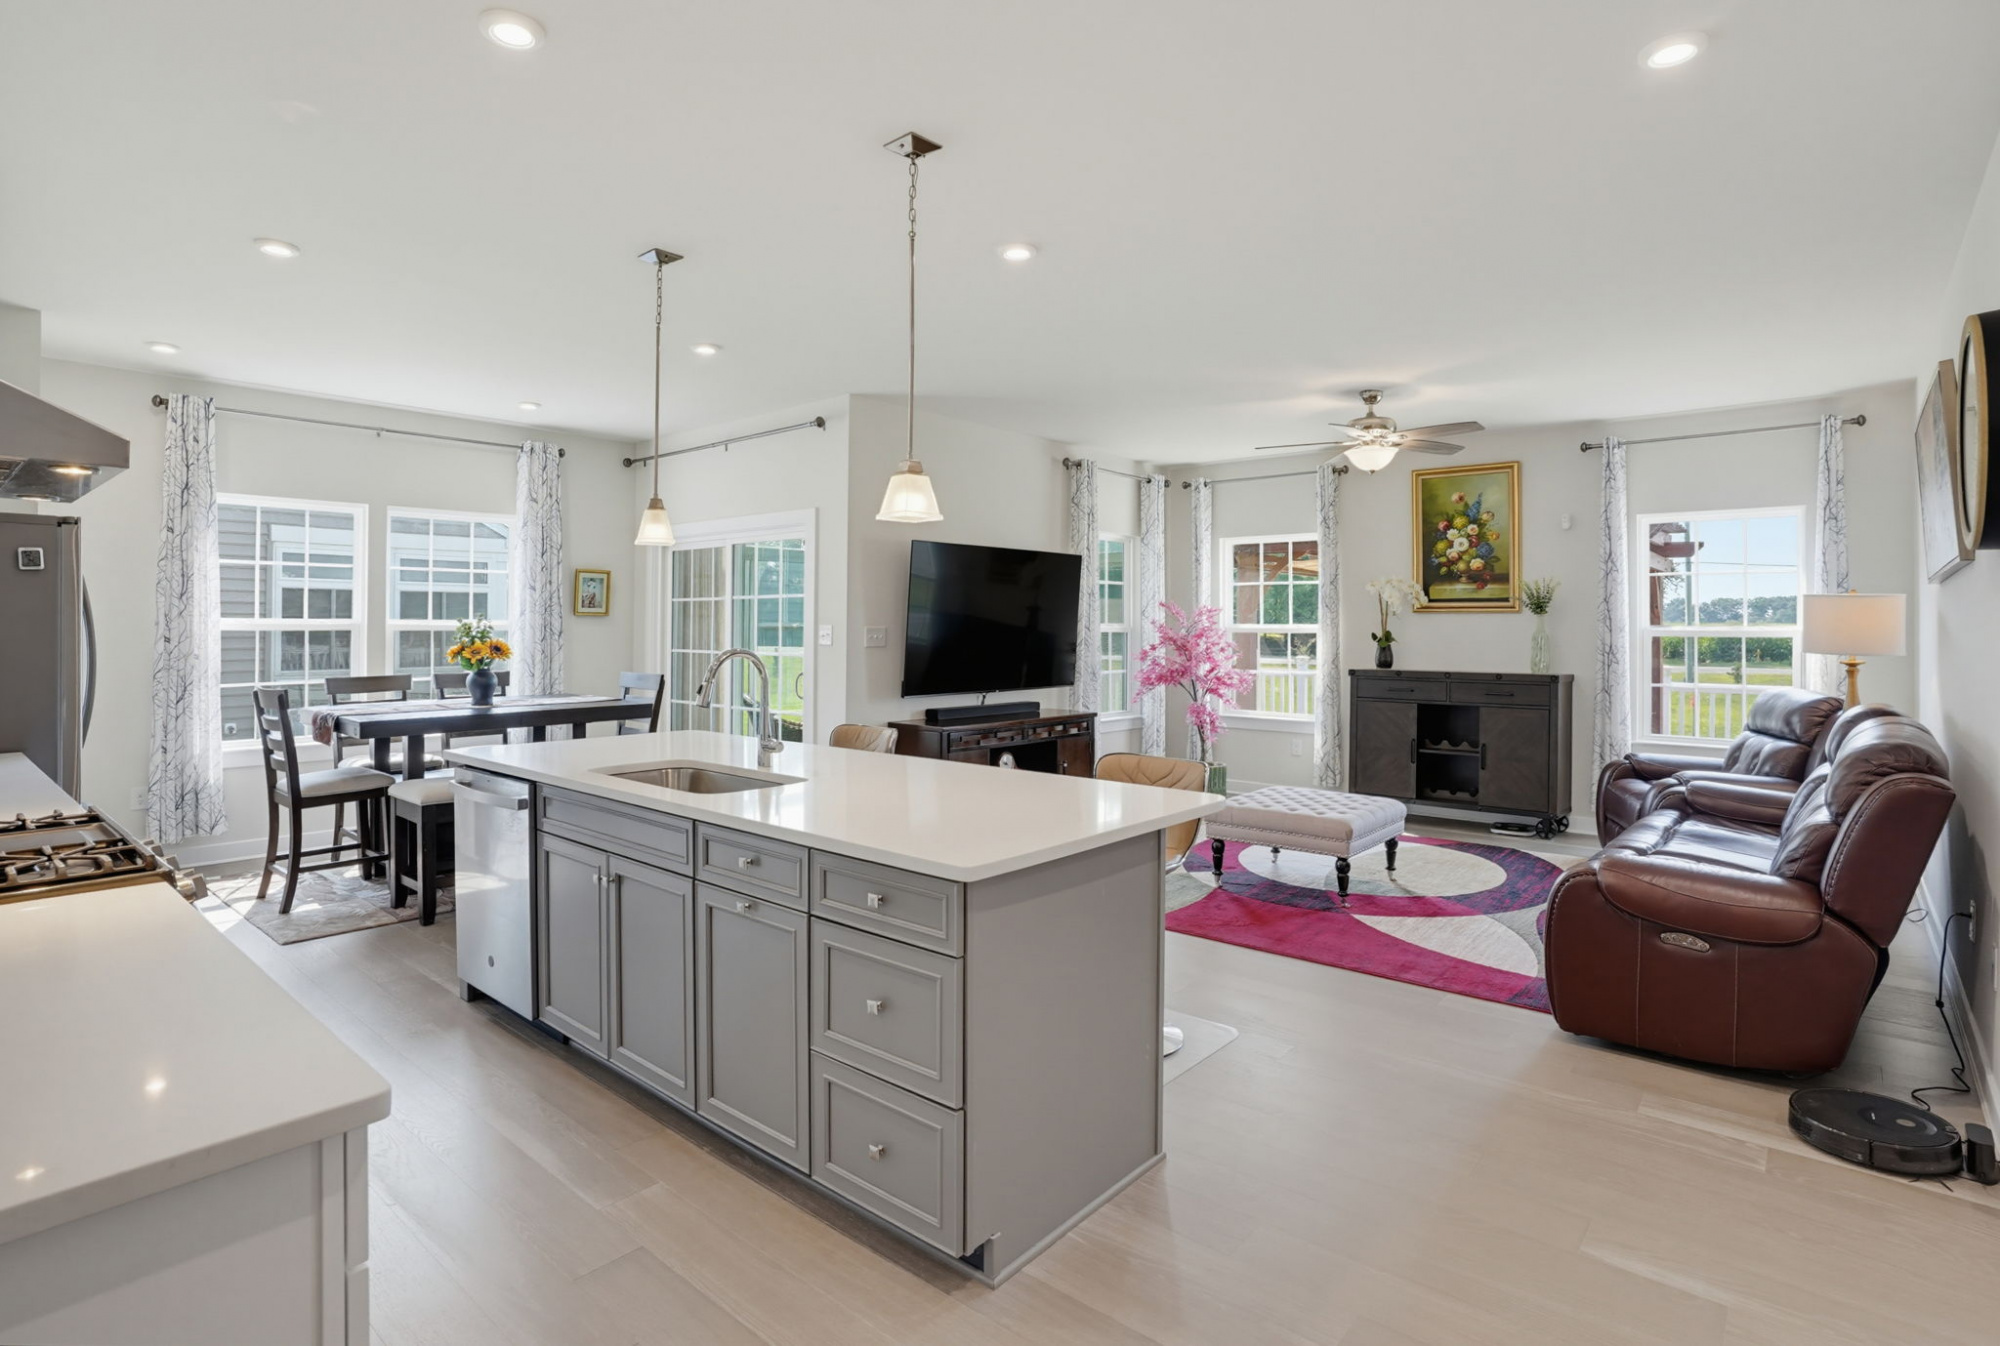
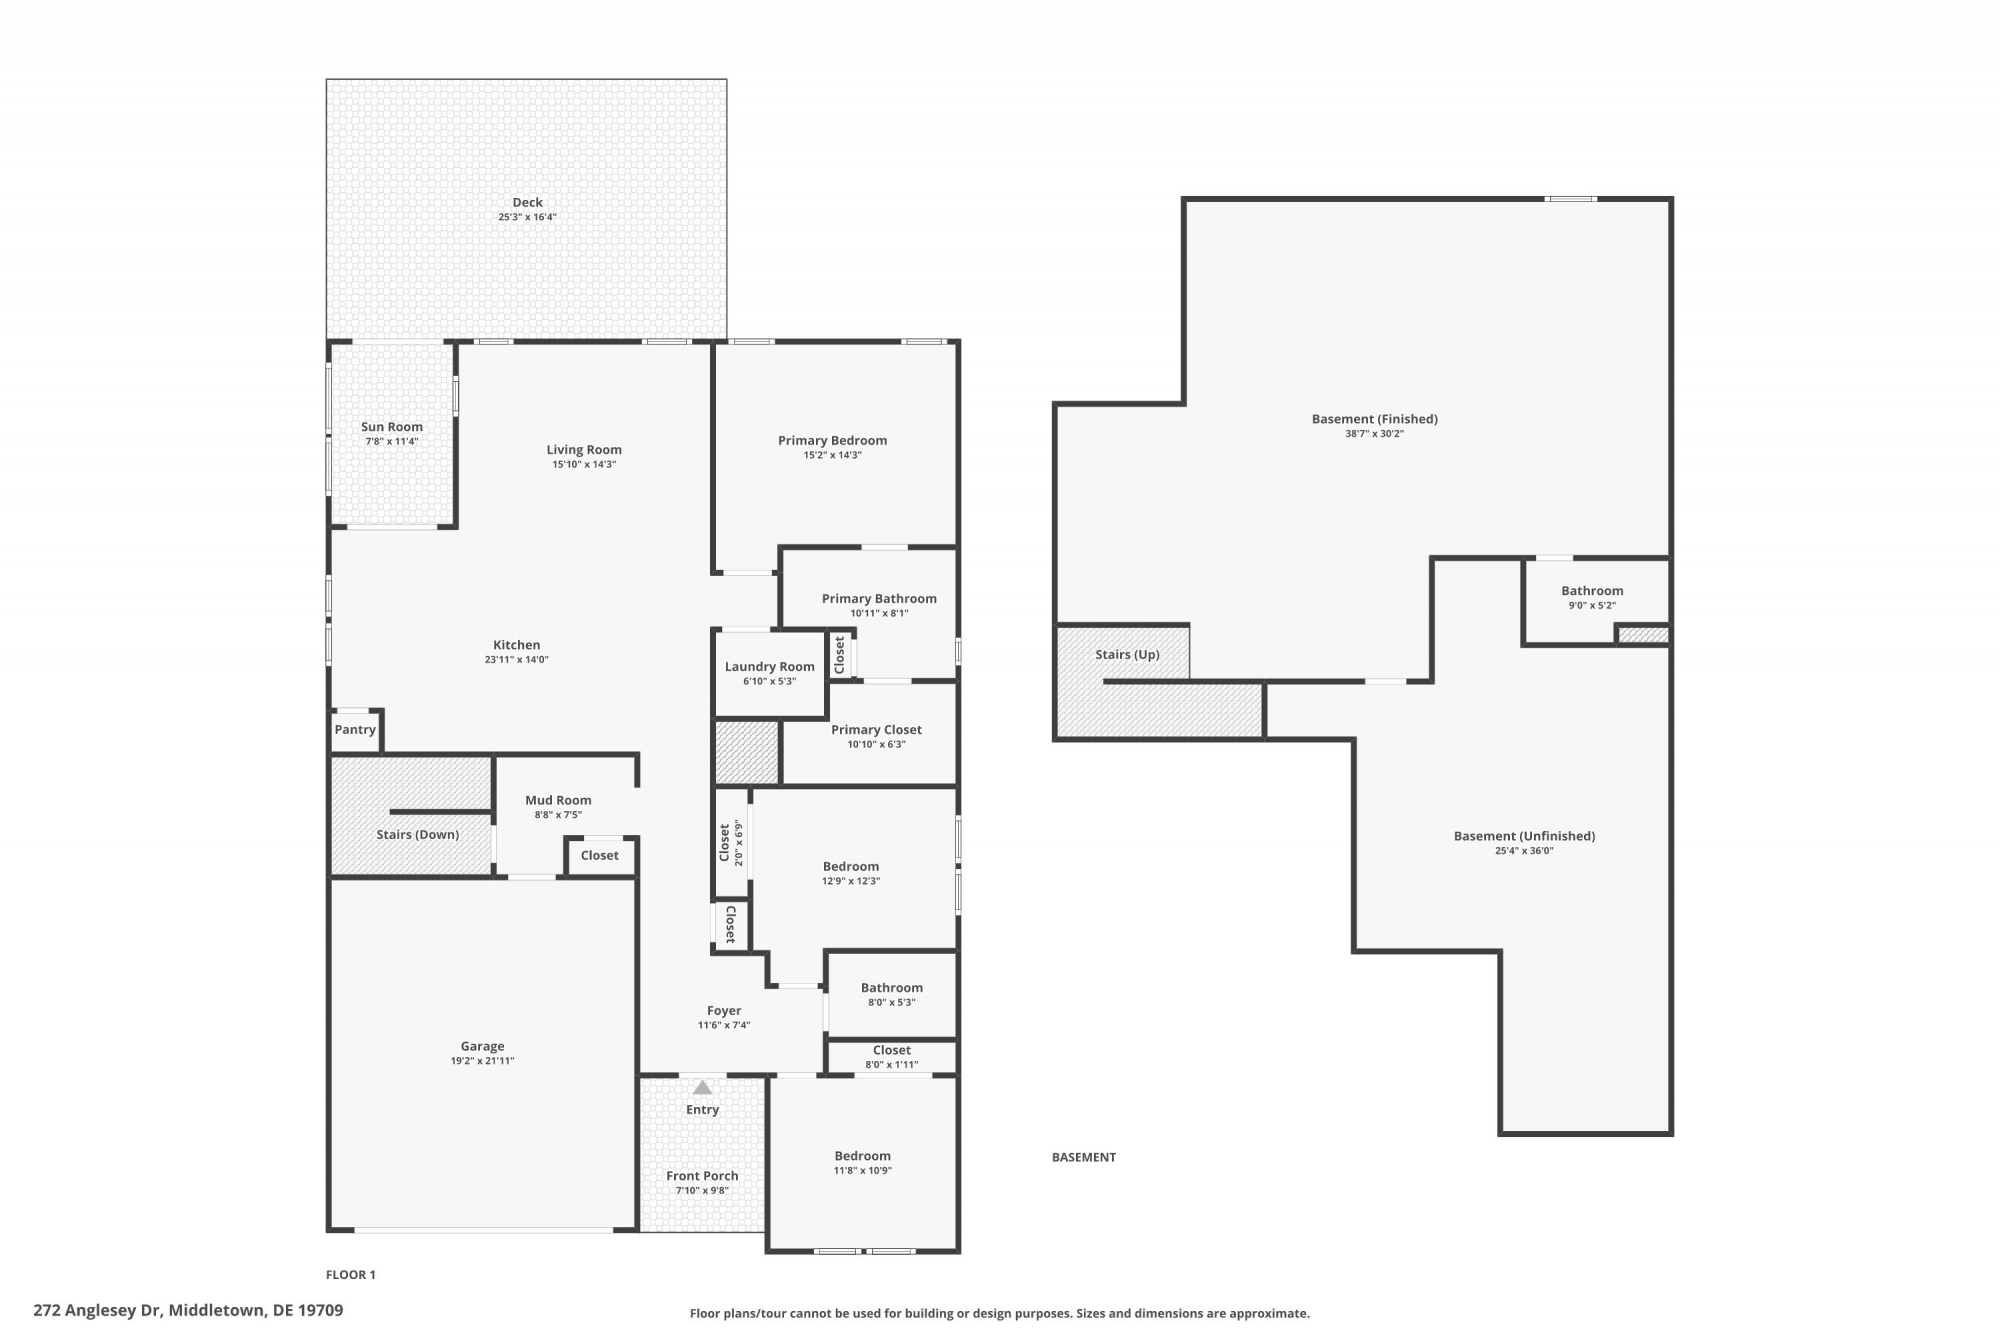
Open-Concept Kitchen & Great Room
The bright, open floor plan flows seamlessly from the gourmet kitchen into the great room.
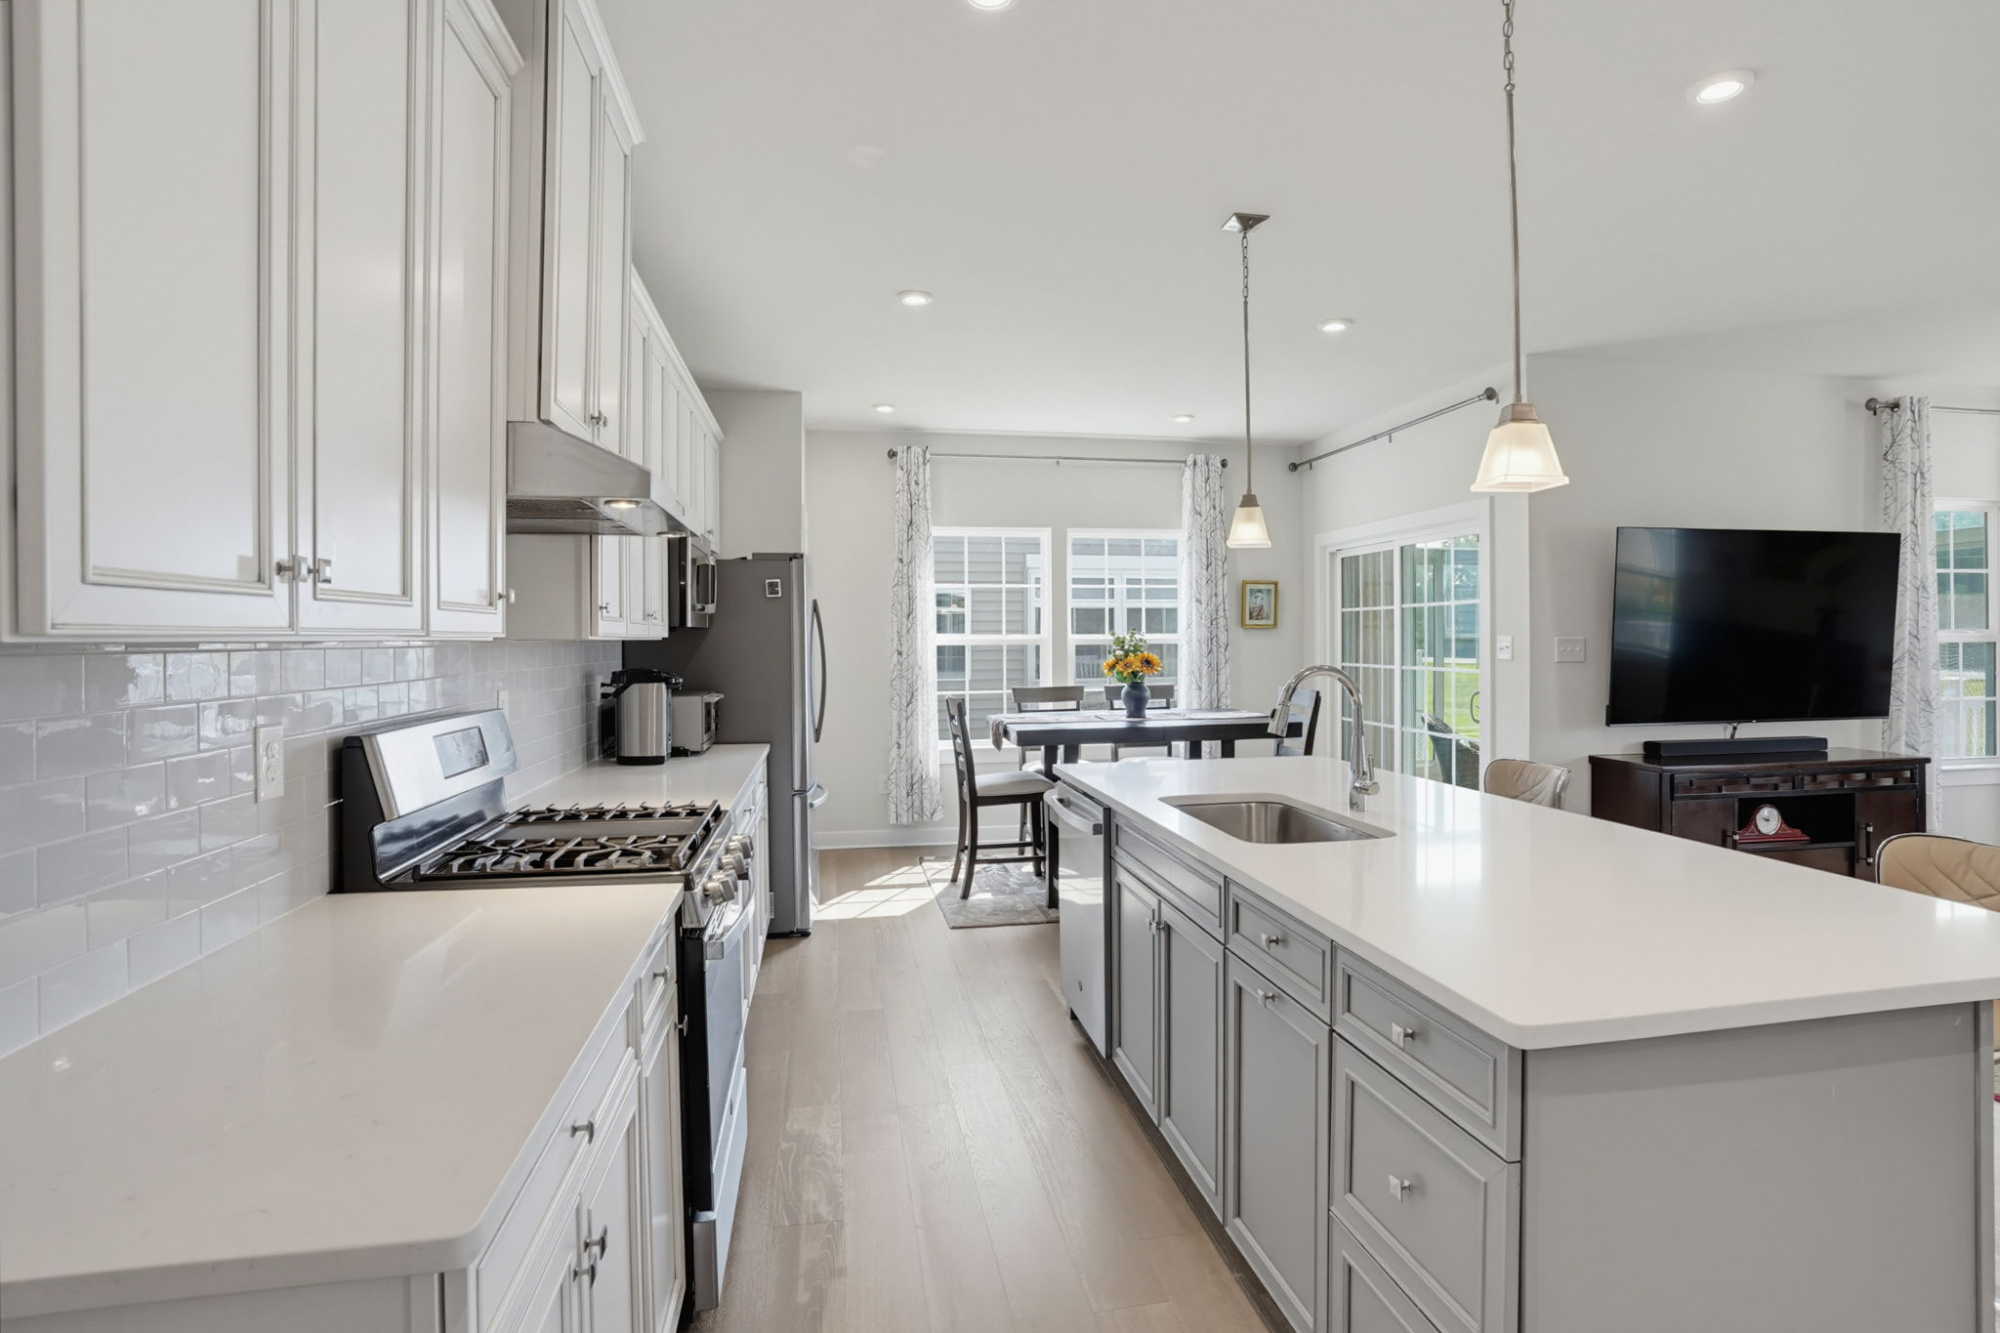
Gourmet Kitchen
The gourmet kitchen features a large center island with seating, 42-inch cabinetry, and pendant lighting.
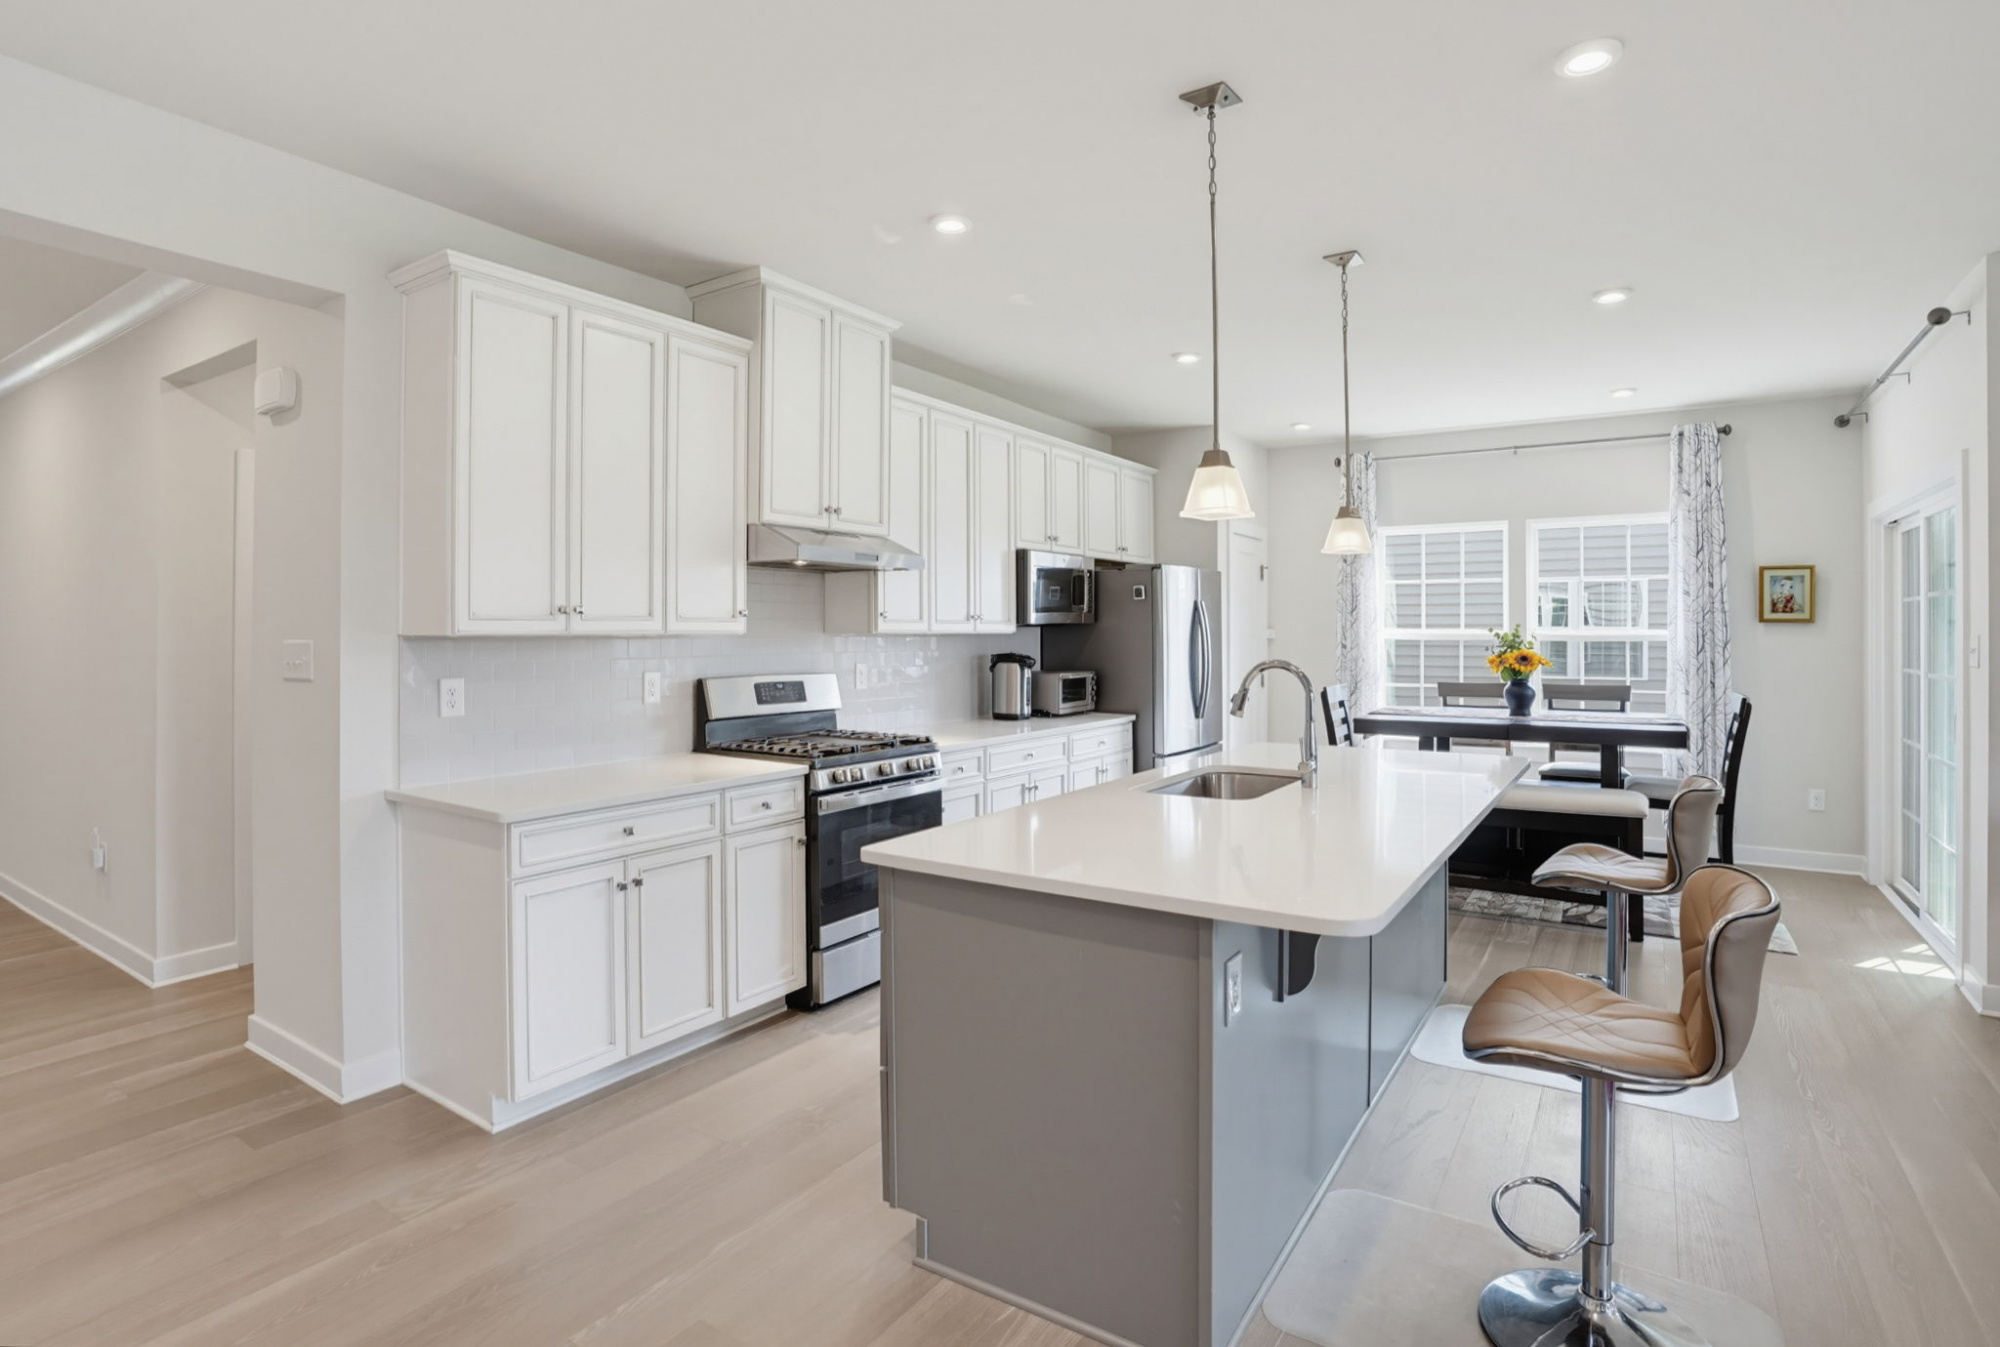
Gourmet Kitchen
Stainless steel appliances, gas cooking, a vented range hood, and tiled backsplash complete this gathering-space kitchen.
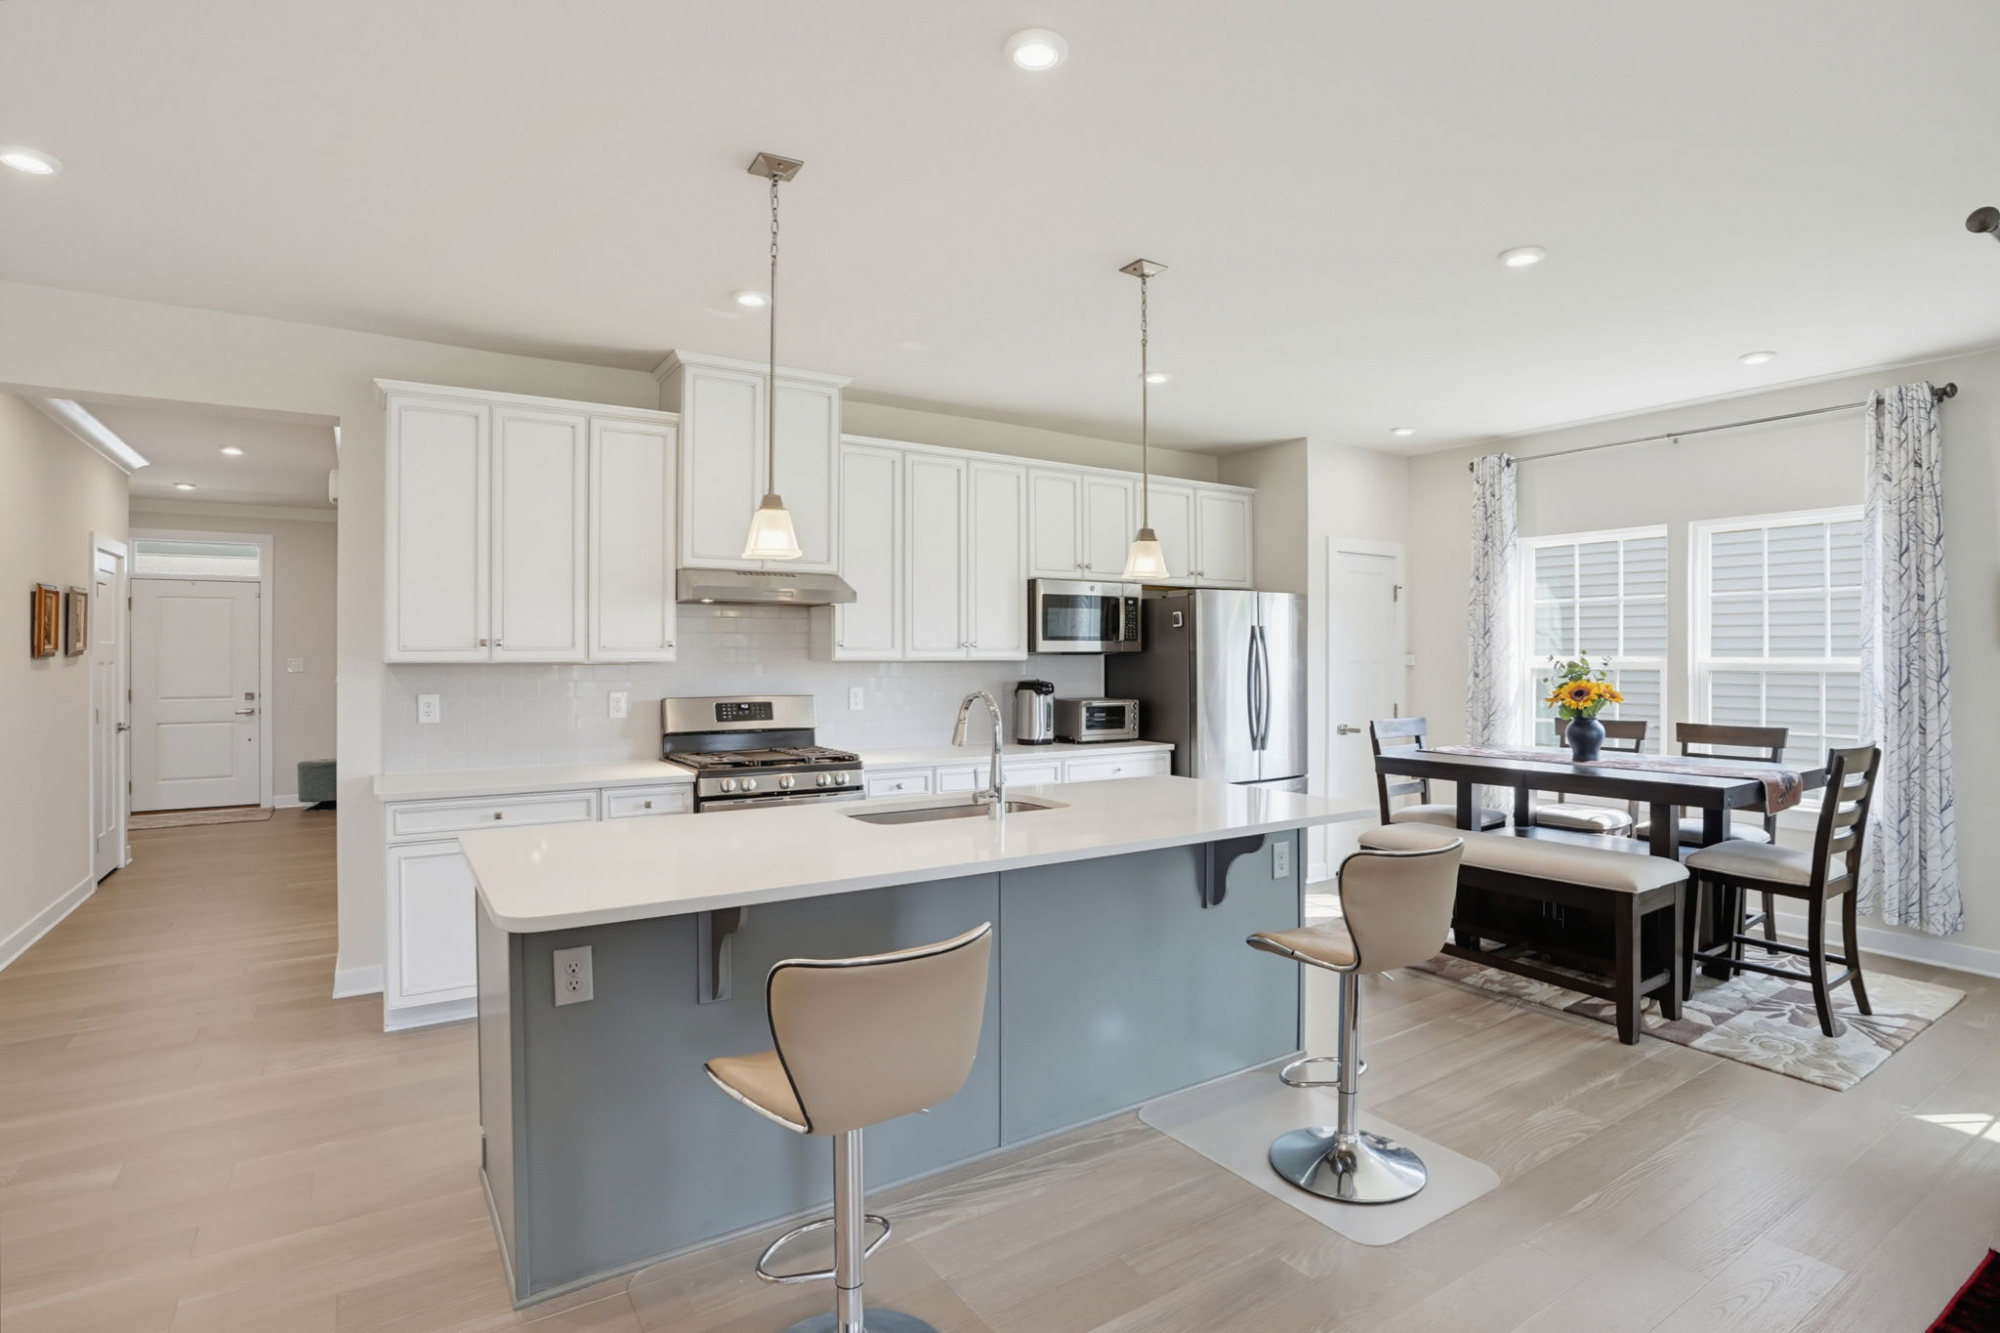
Kitchen Island
The oversized island offers extra seating and workspace, perfect for casual dining.
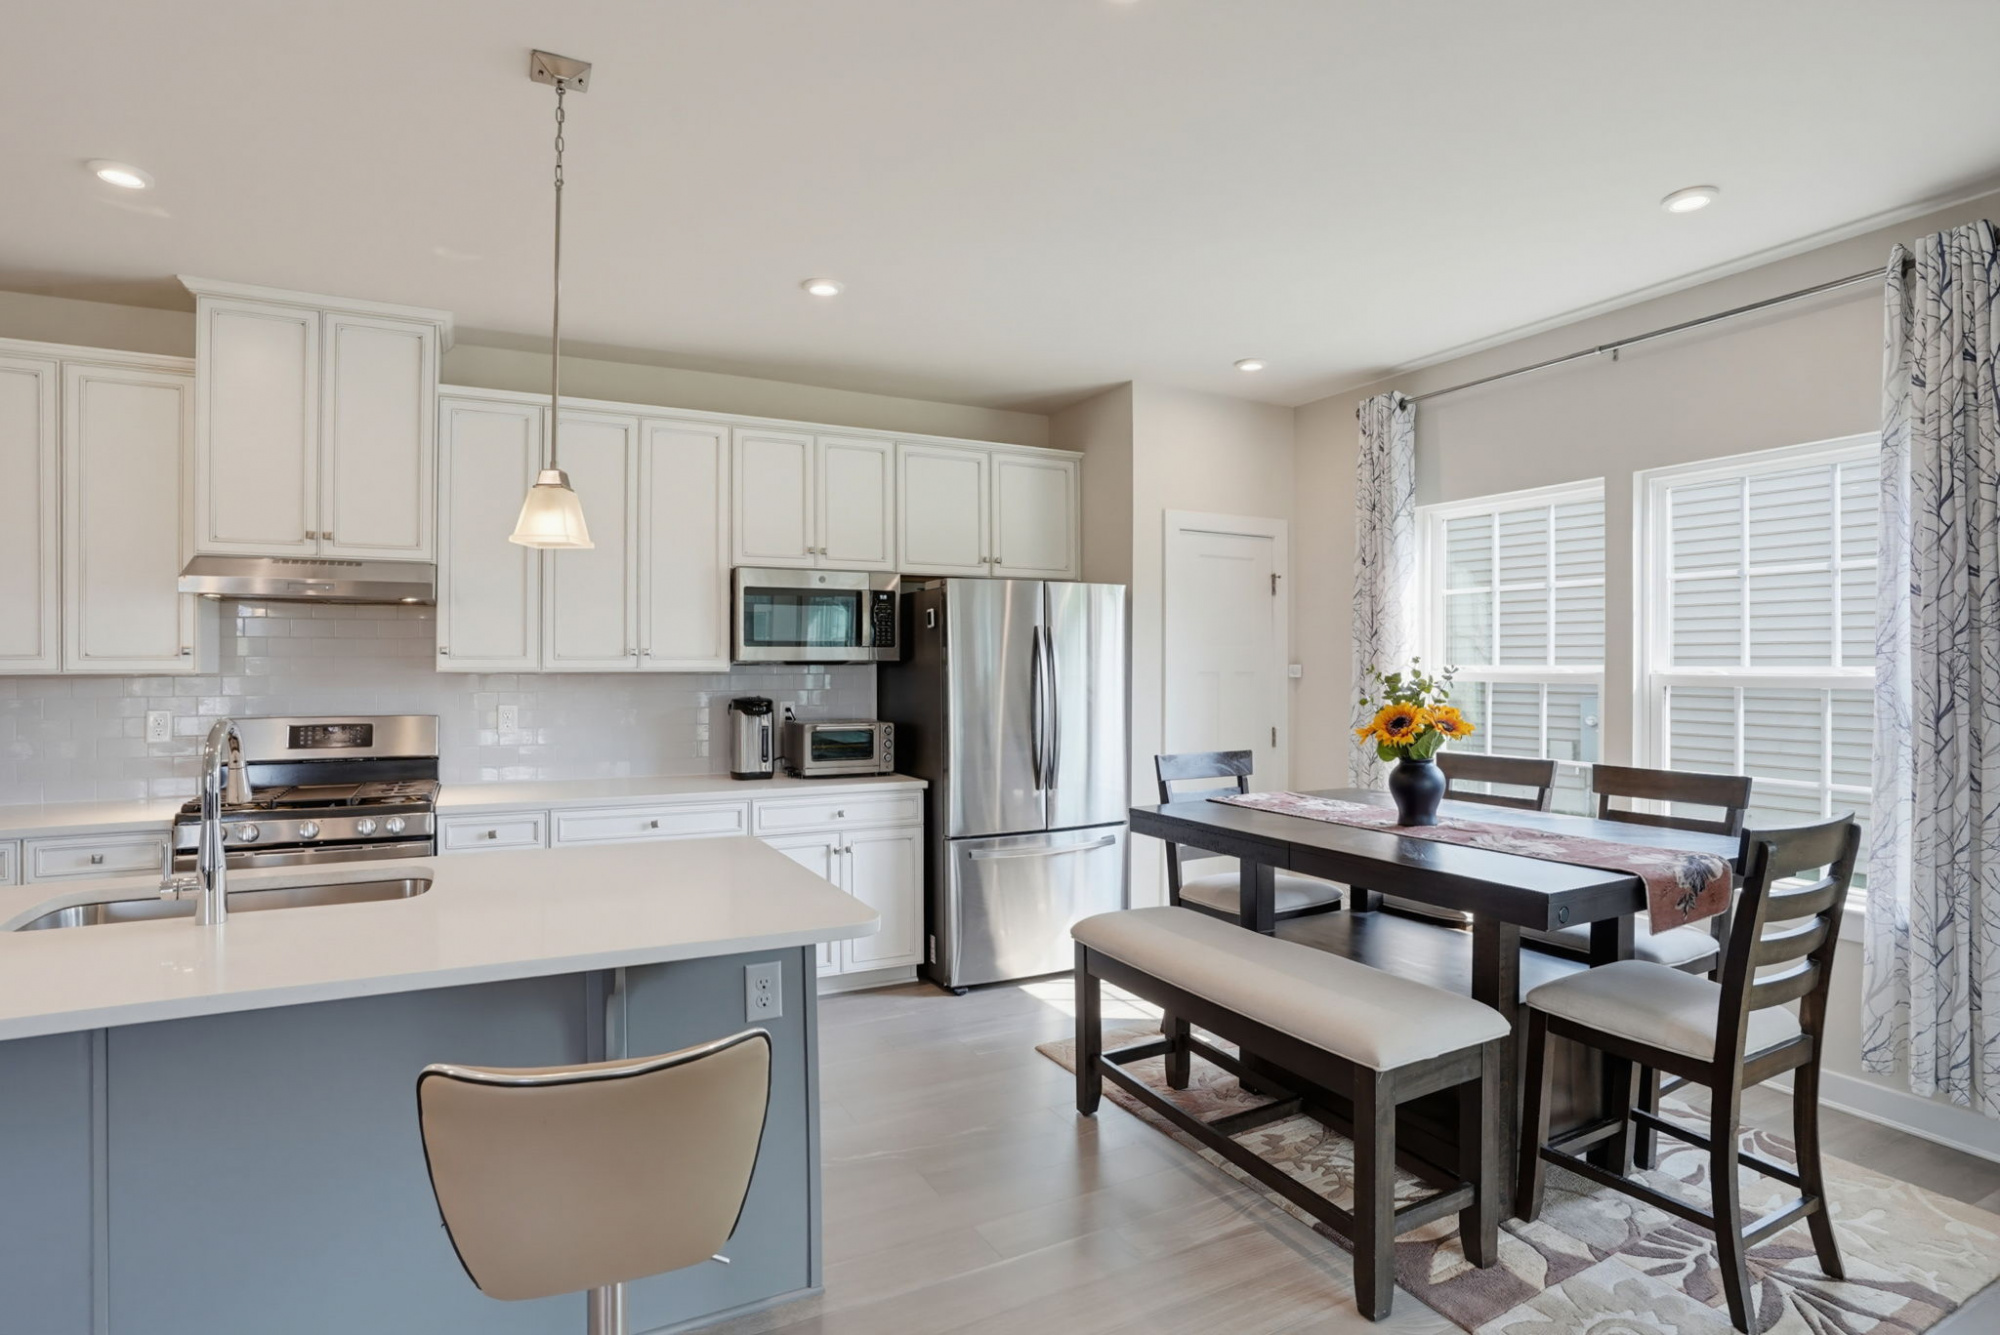
Kitchen View
Upgraded LED lighting and gorgeous countertops highlight this beautifully appointed kitchen.
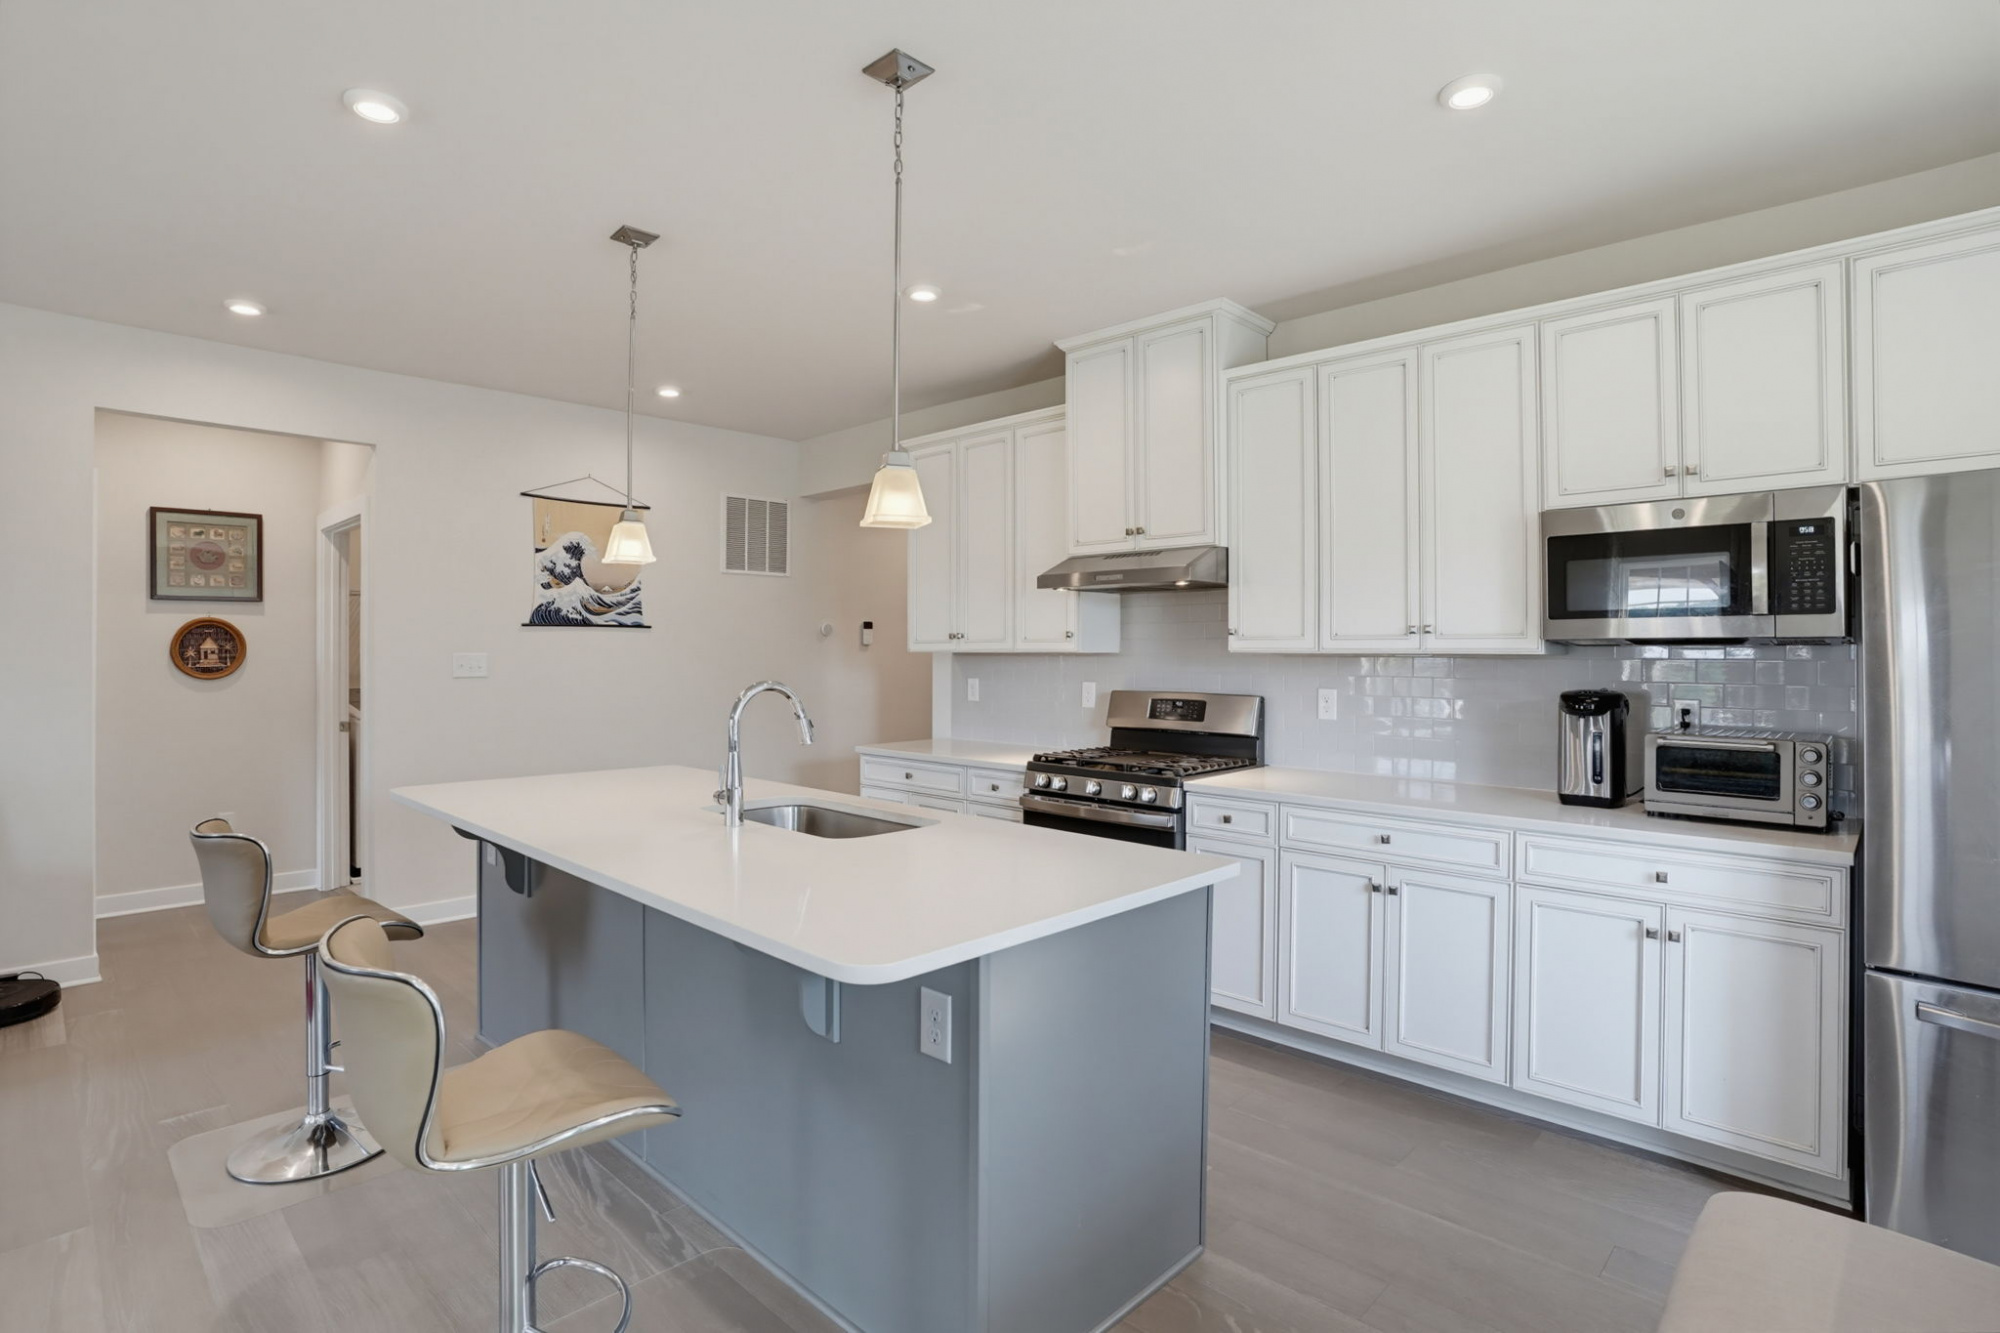
Kitchen
Island seating makes this kitchen the perfect gathering space for family and friends.
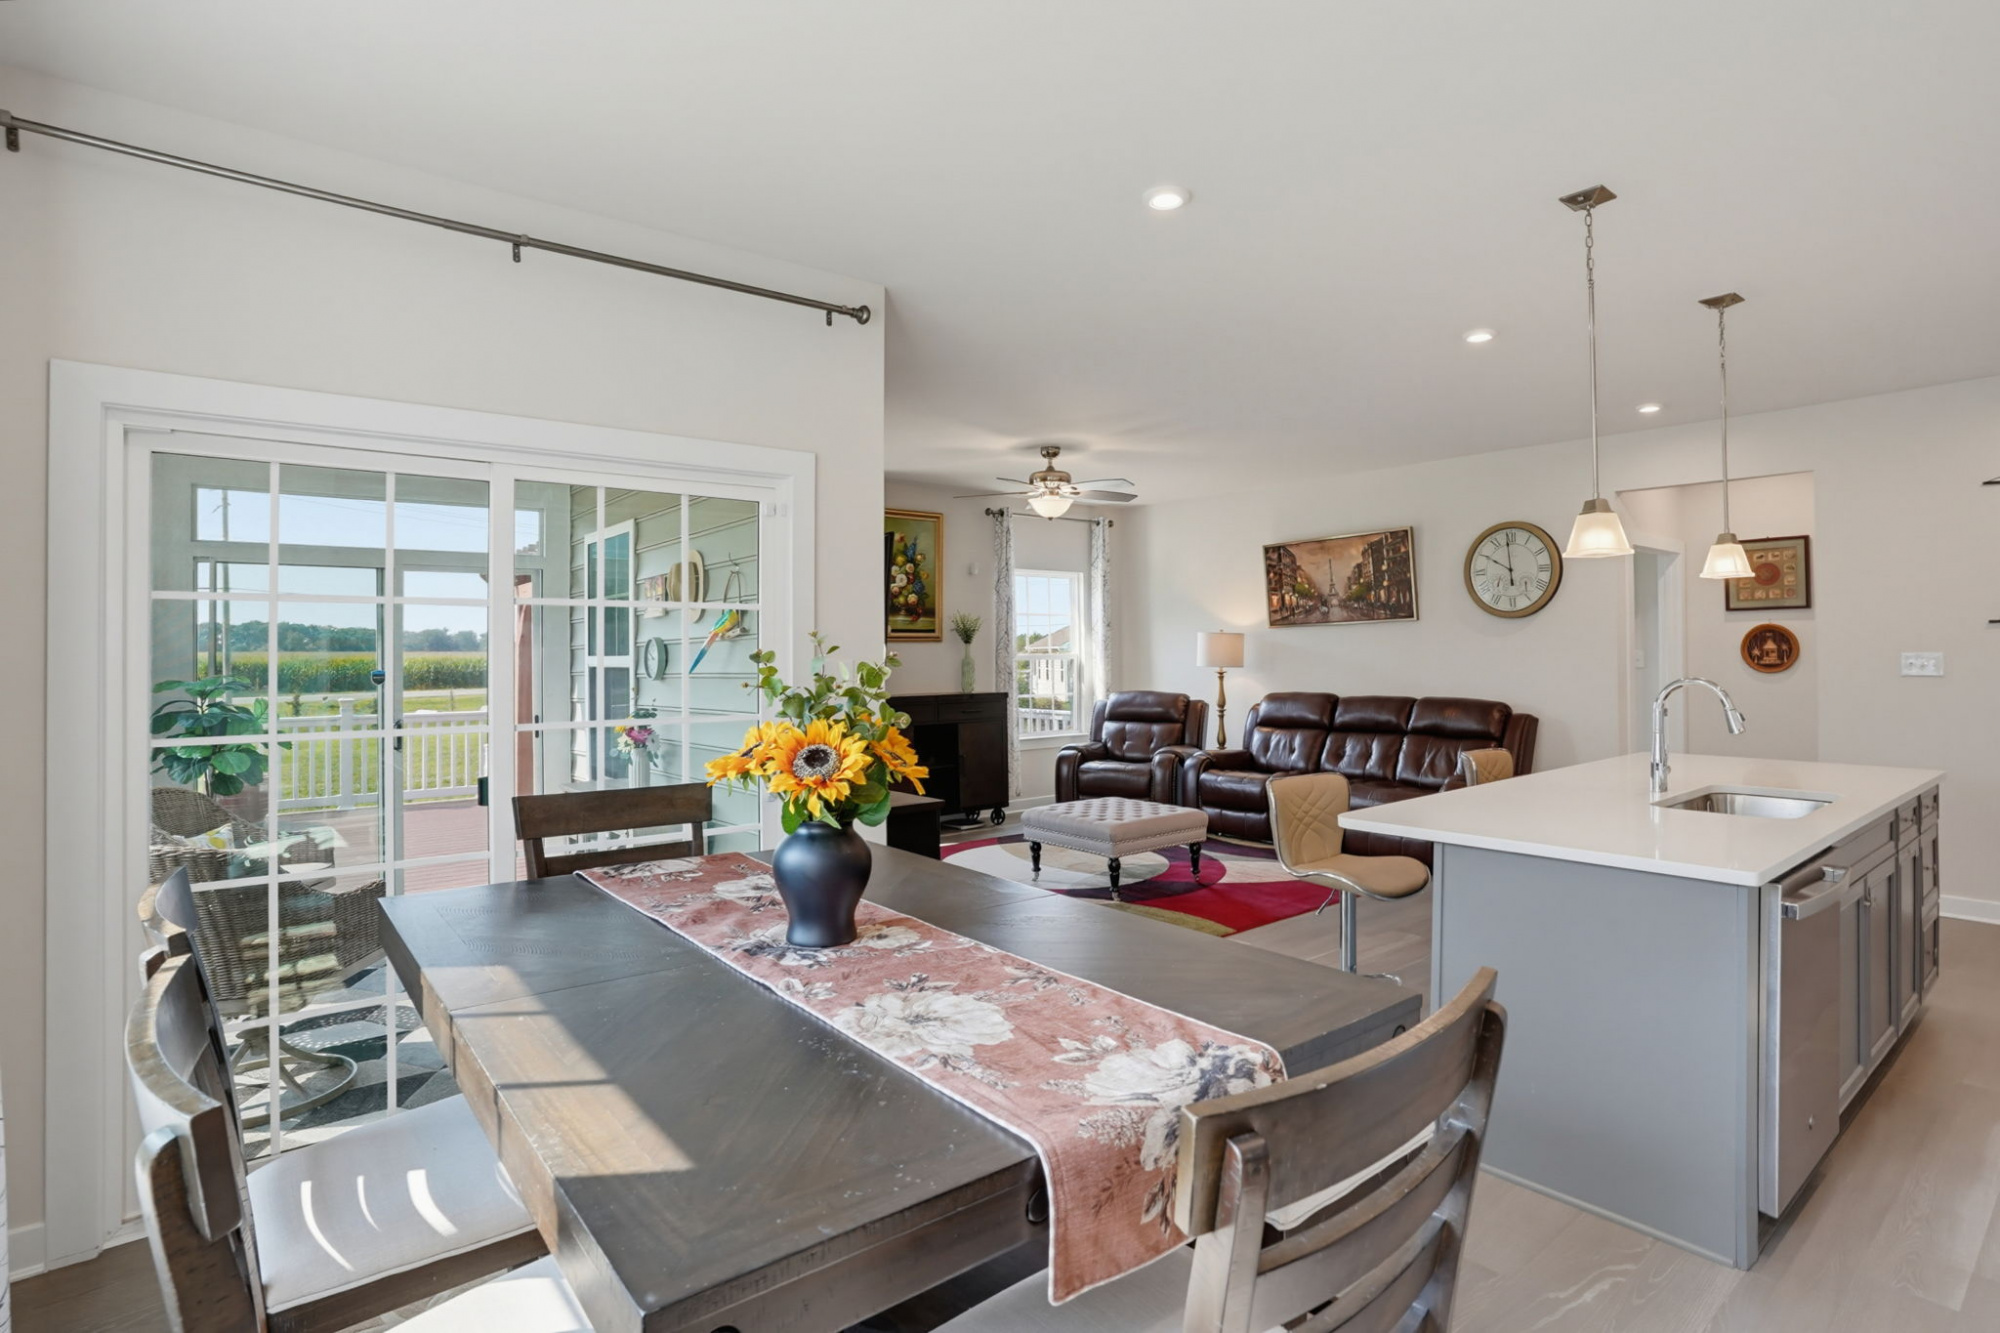
Dining Space in Kitchen
provides the perfect space for entertaining, open to the kitchen.
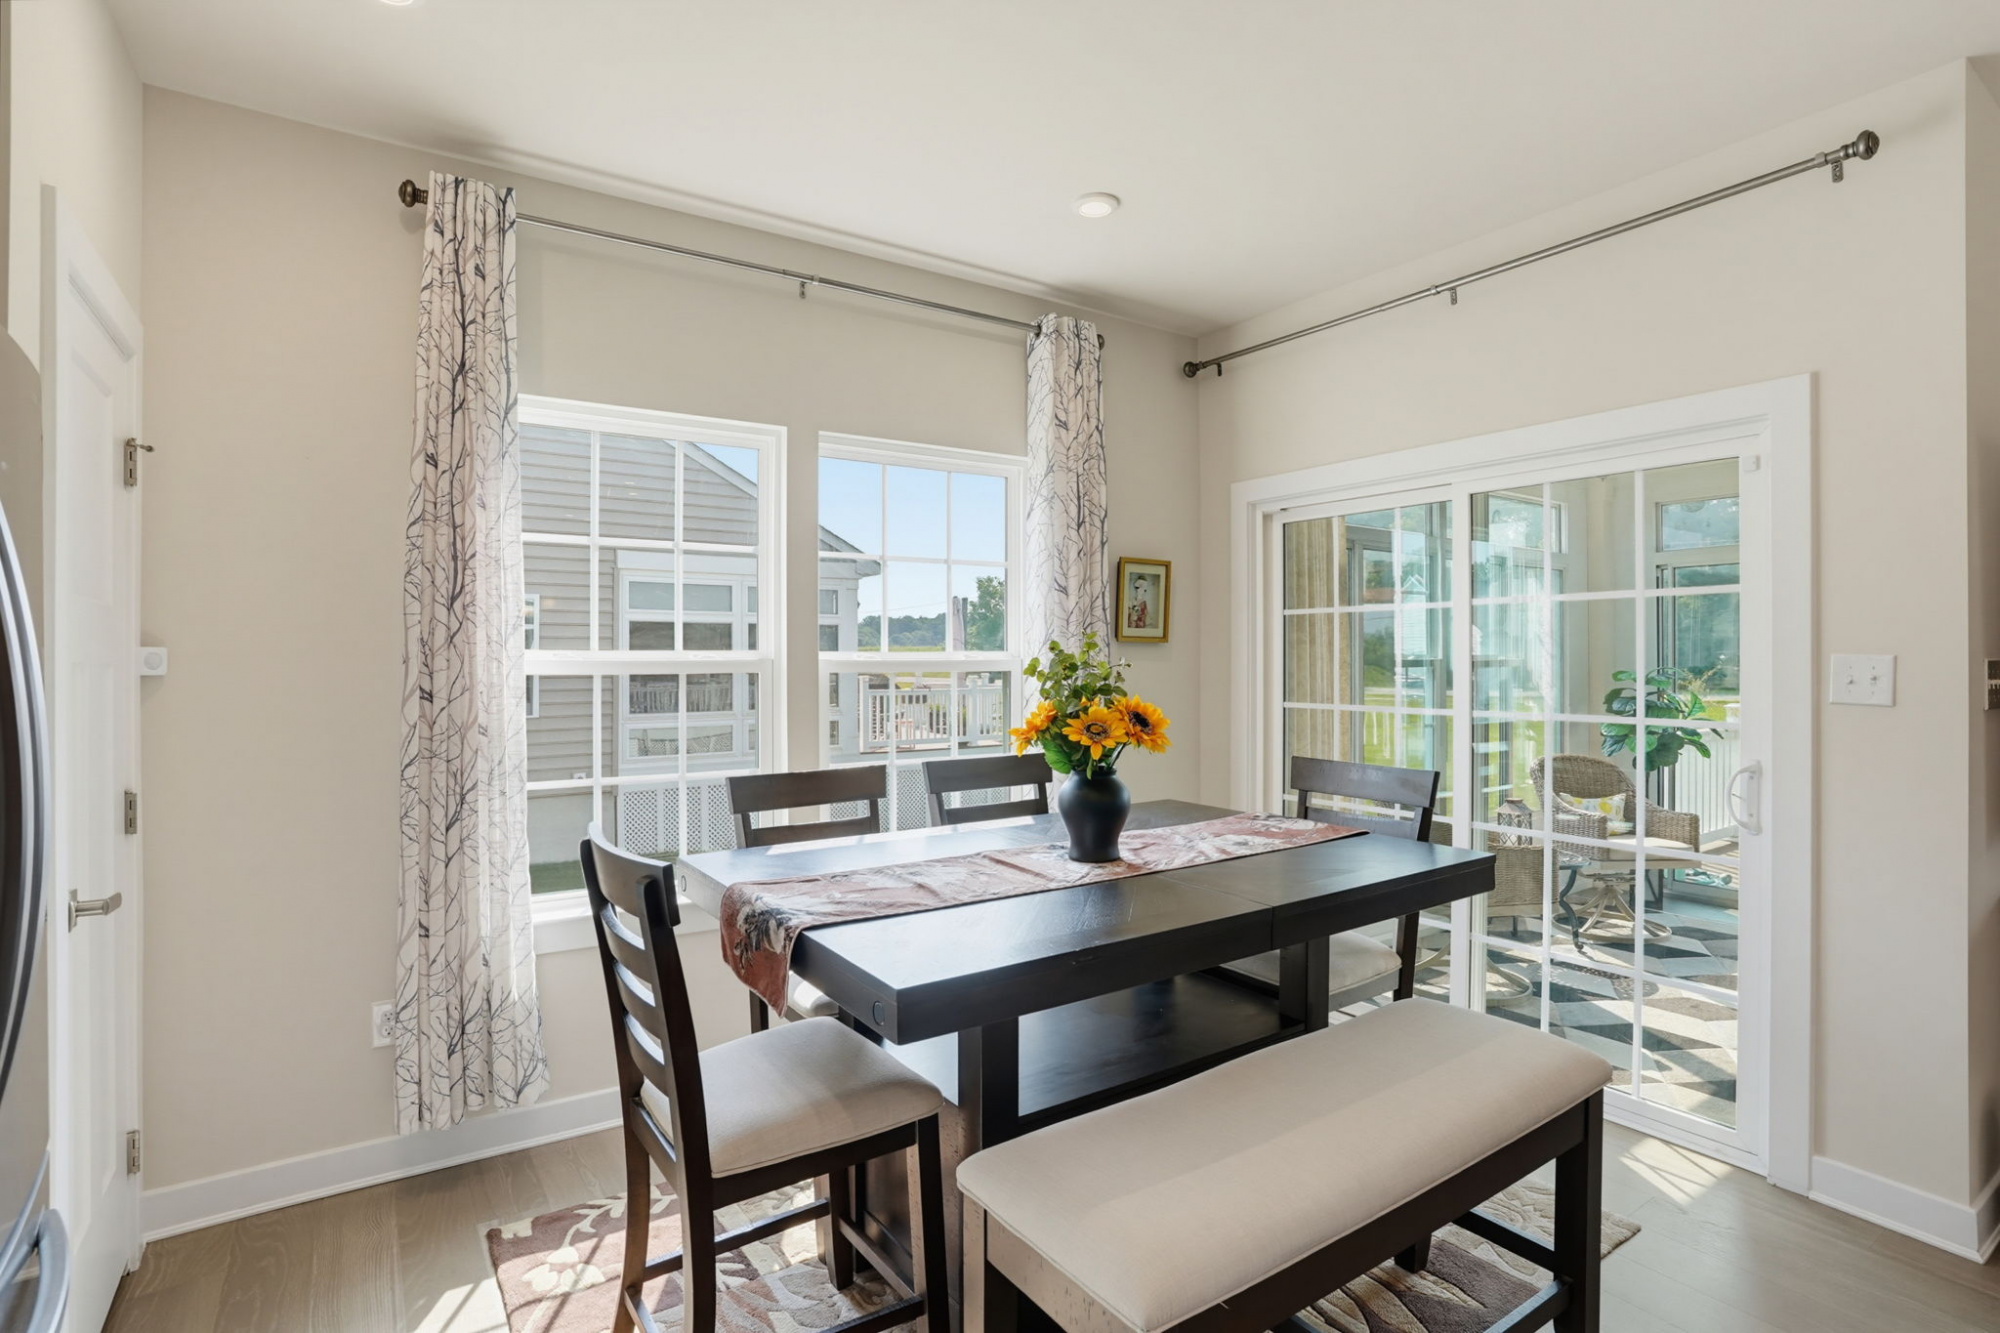
Dining Area
The spacious dining area easily accommodates a large table and opens to the enclosed porch.
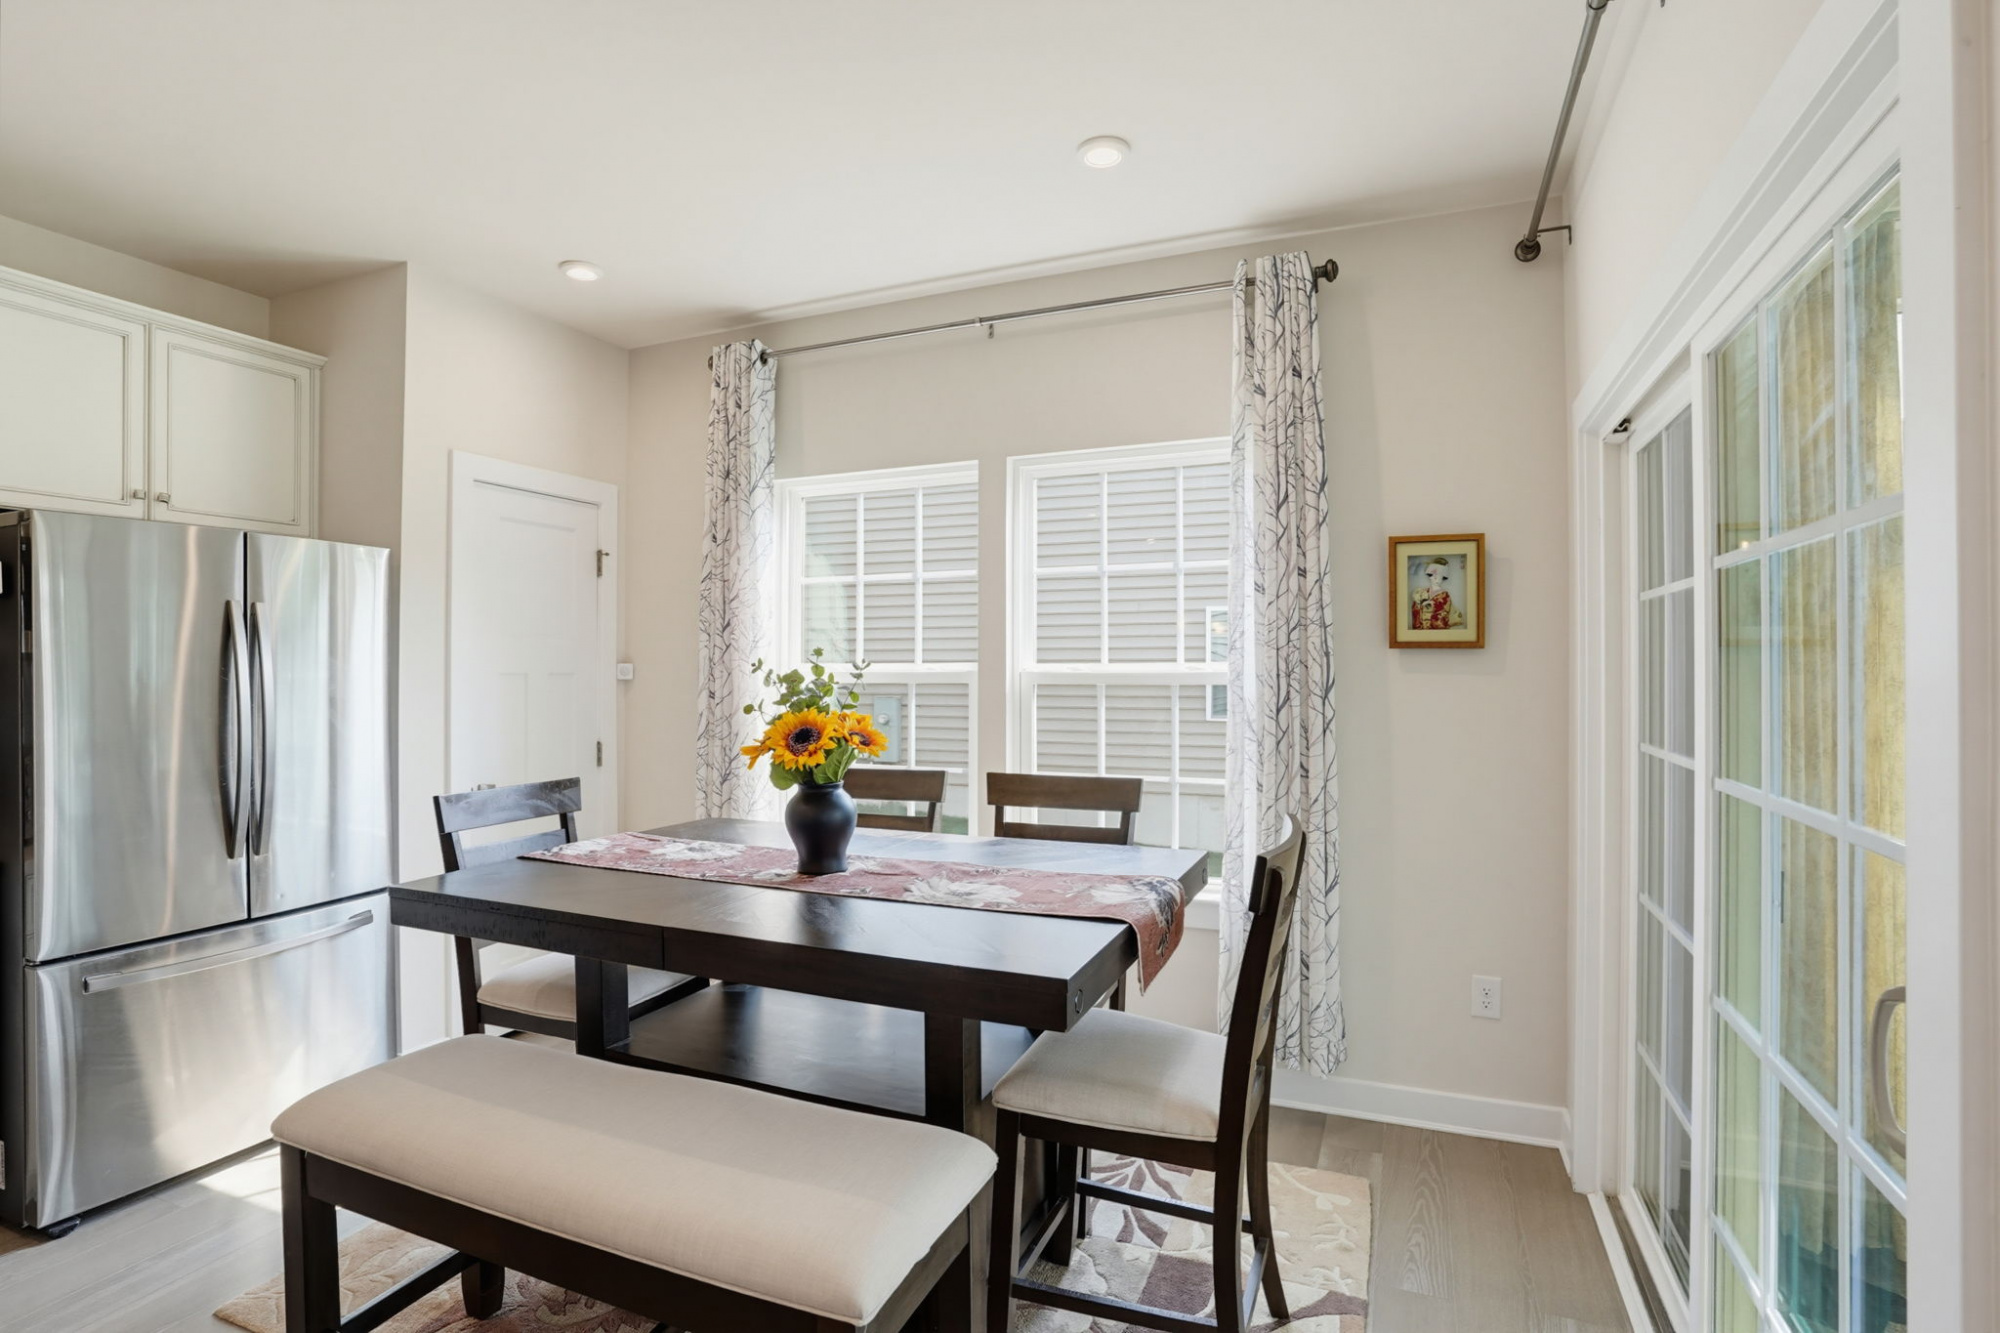
Kitchen to Dining Flow
The kitchen flows into the dining area, creating a seamless indoor-outdoor living experience.
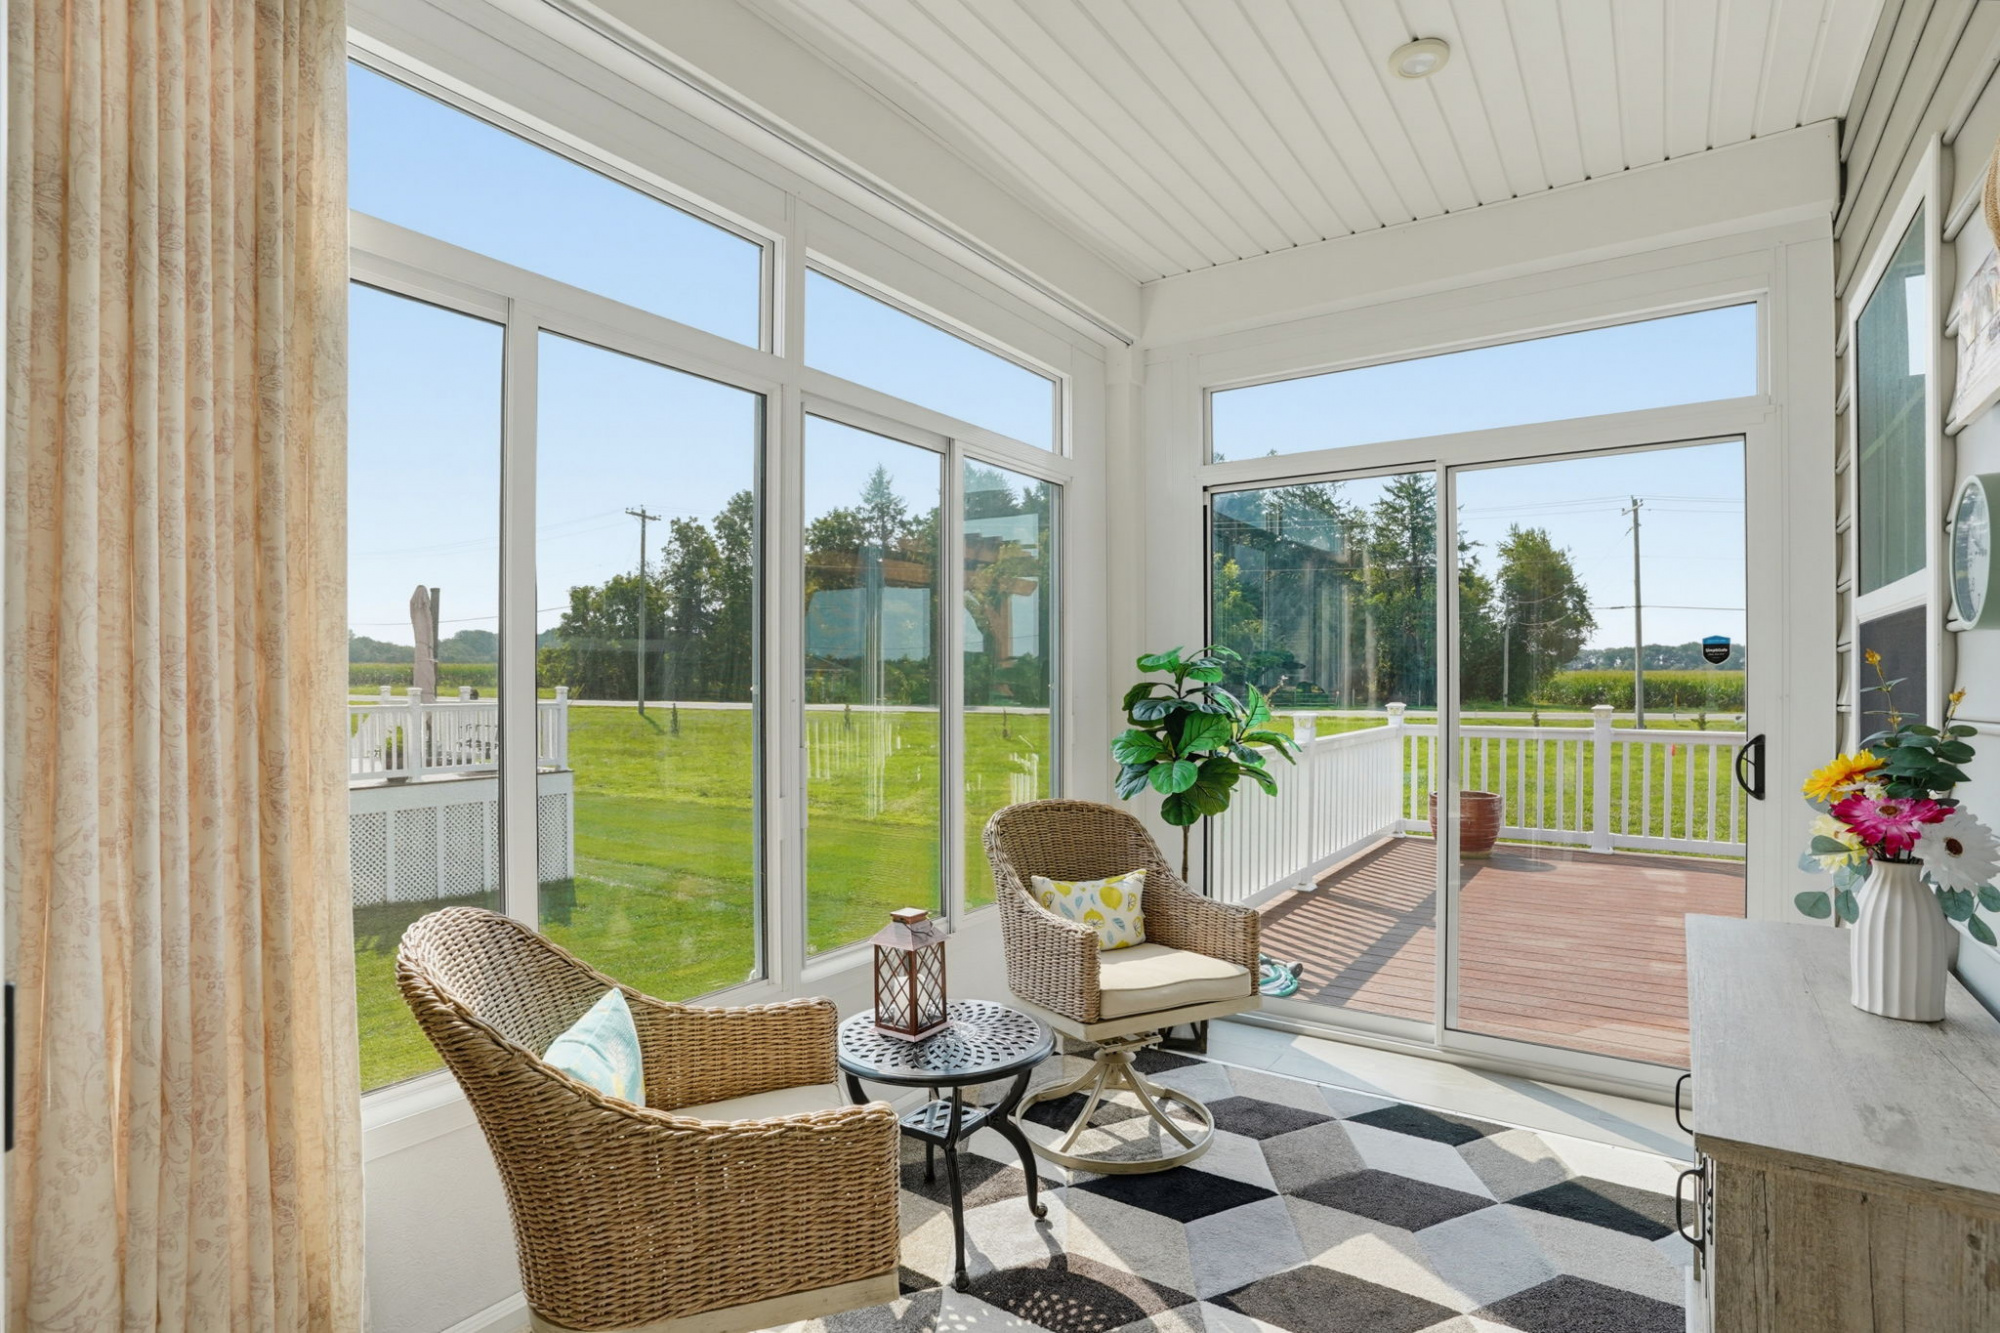
Enclosed Porch Seating
A cozy seating nook in the enclosed porch, with tile flooring and open views of the backyard.
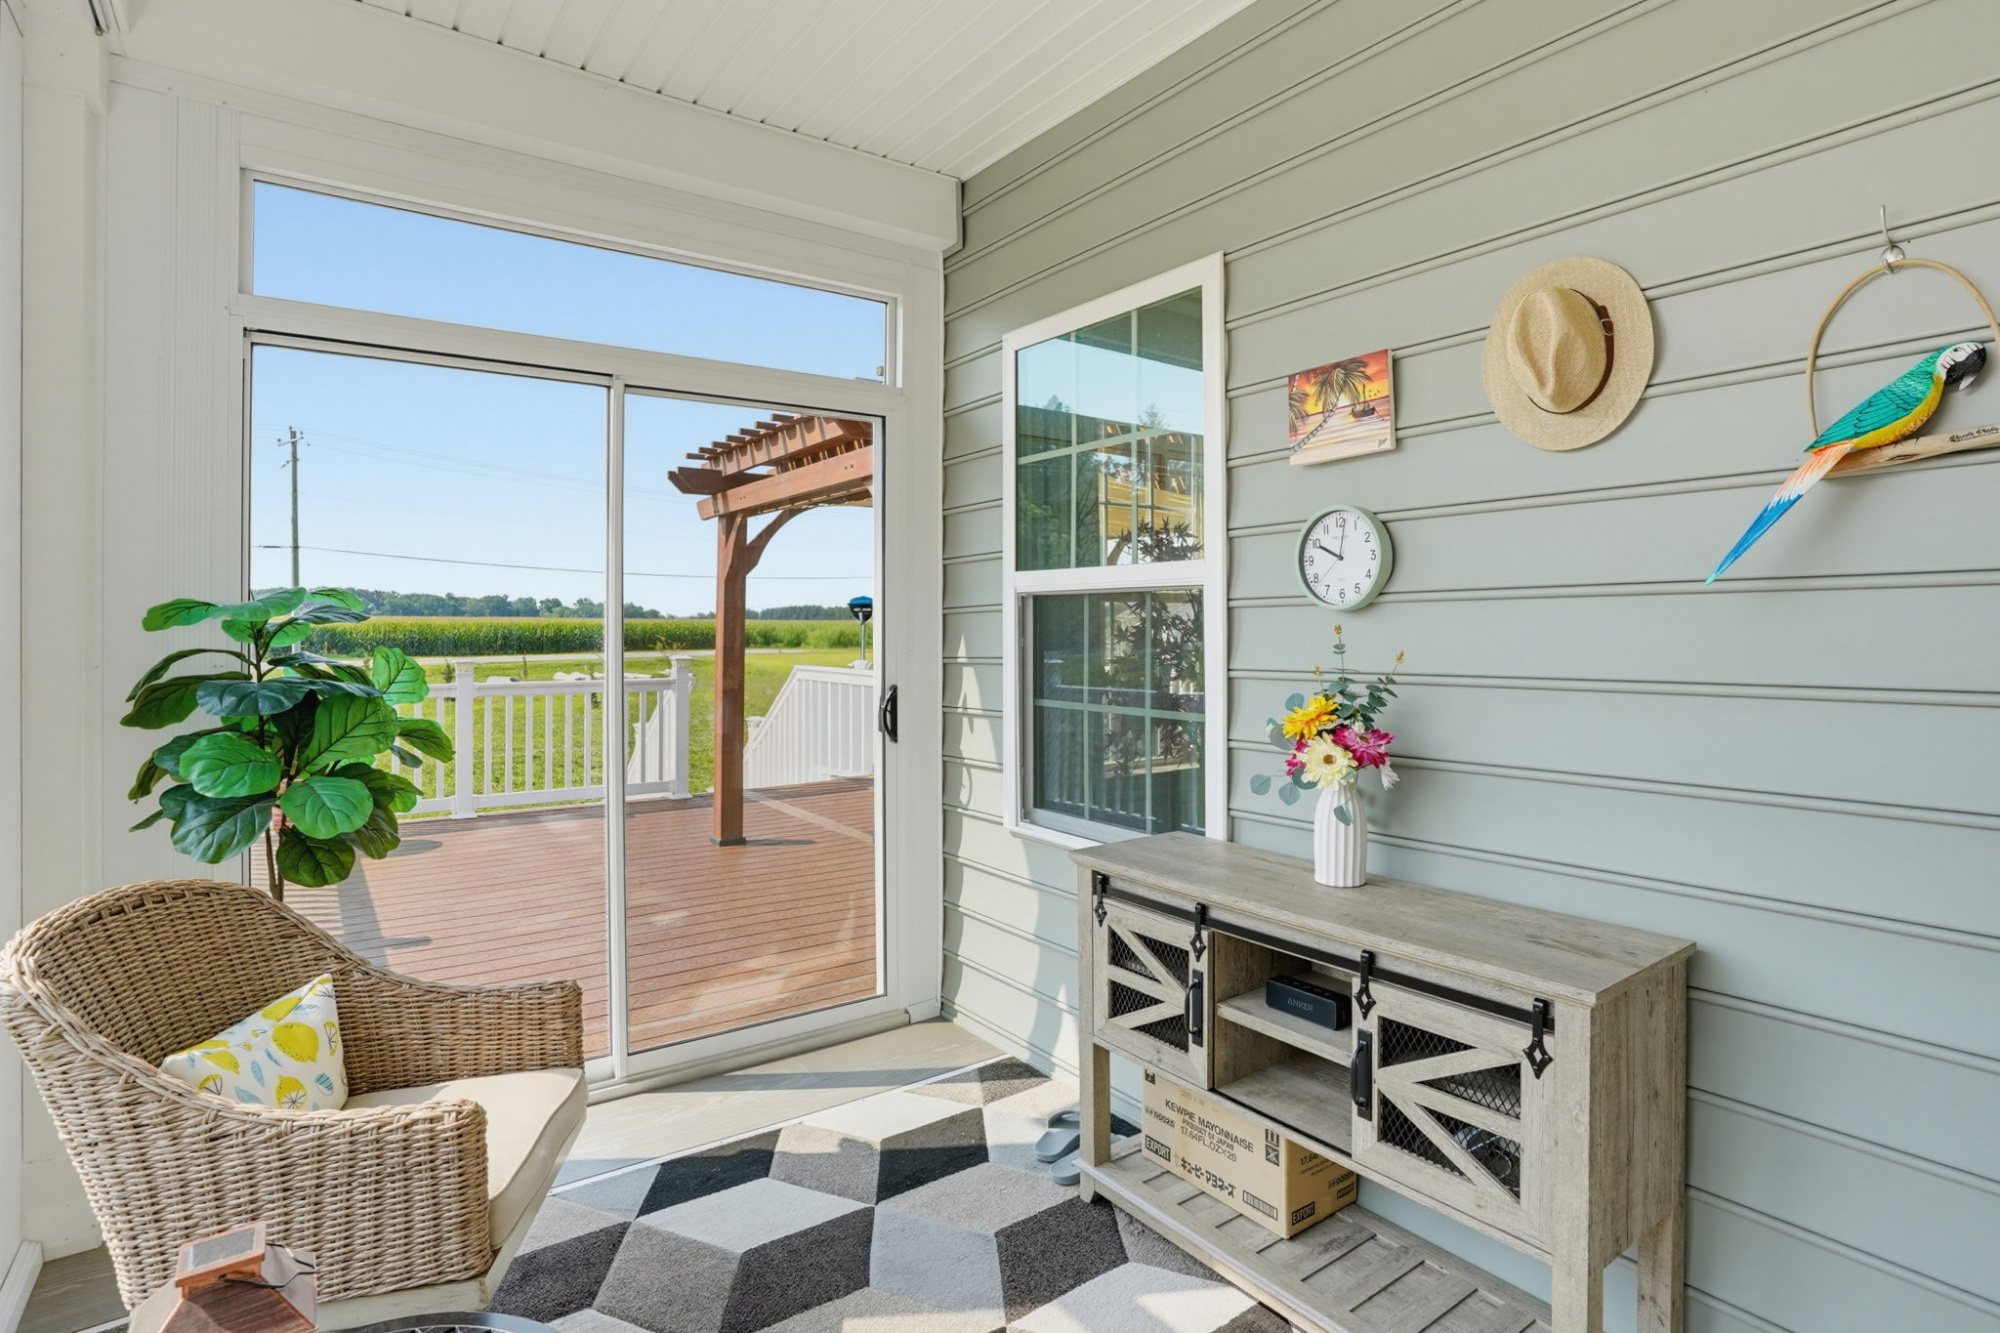
Enclosed Porch
The enclosed porch overlooking scenic open space is the perfect spot for morning coffee or evening relaxation.
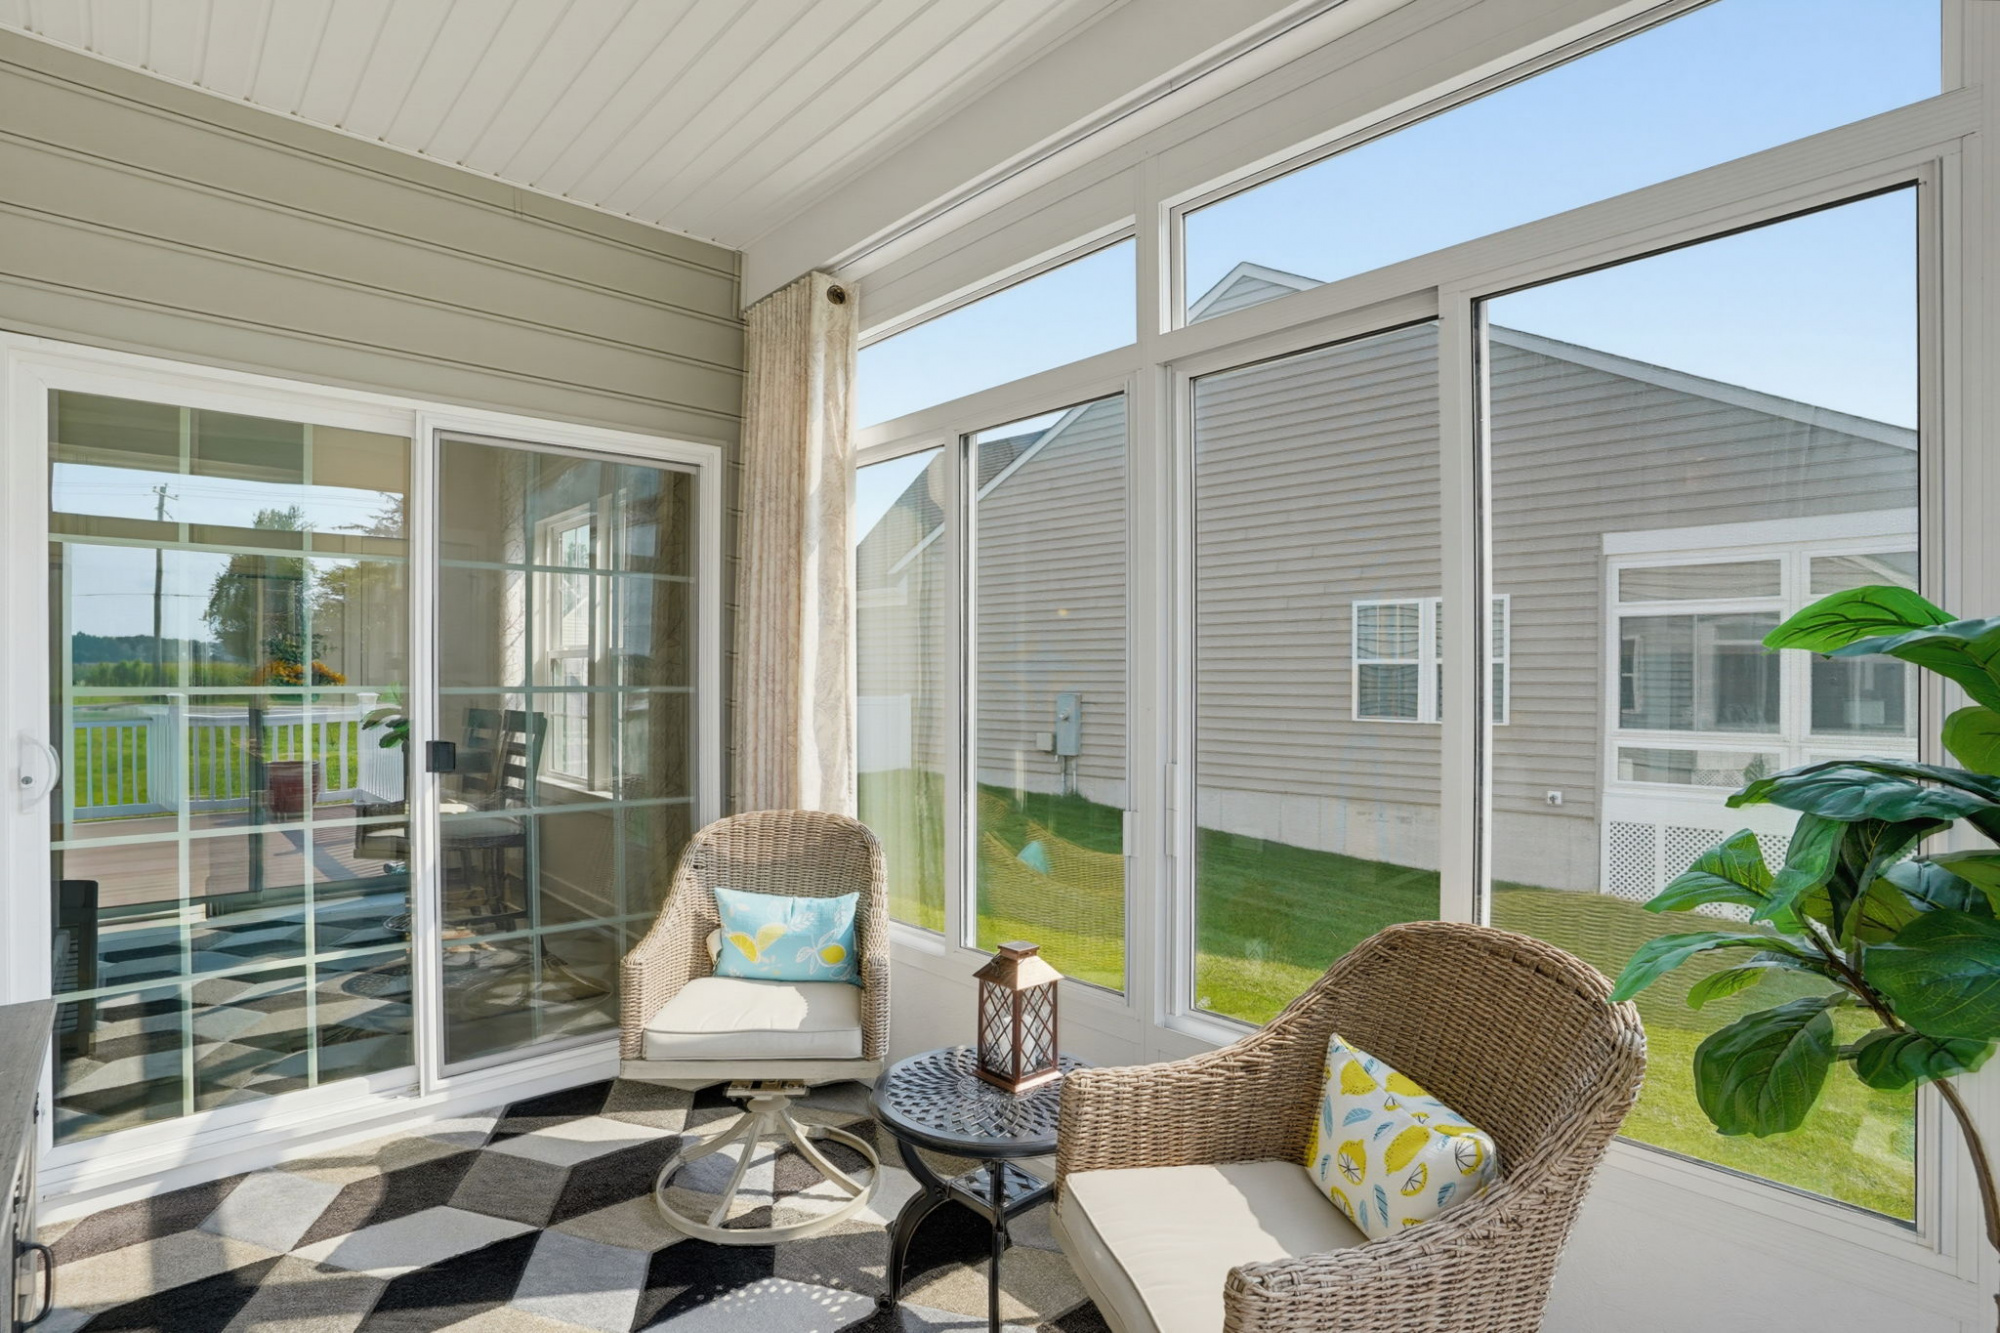
Enclosed Porch
Walls of windows in the enclosed porch bring in natural light while framing peaceful open-space views.
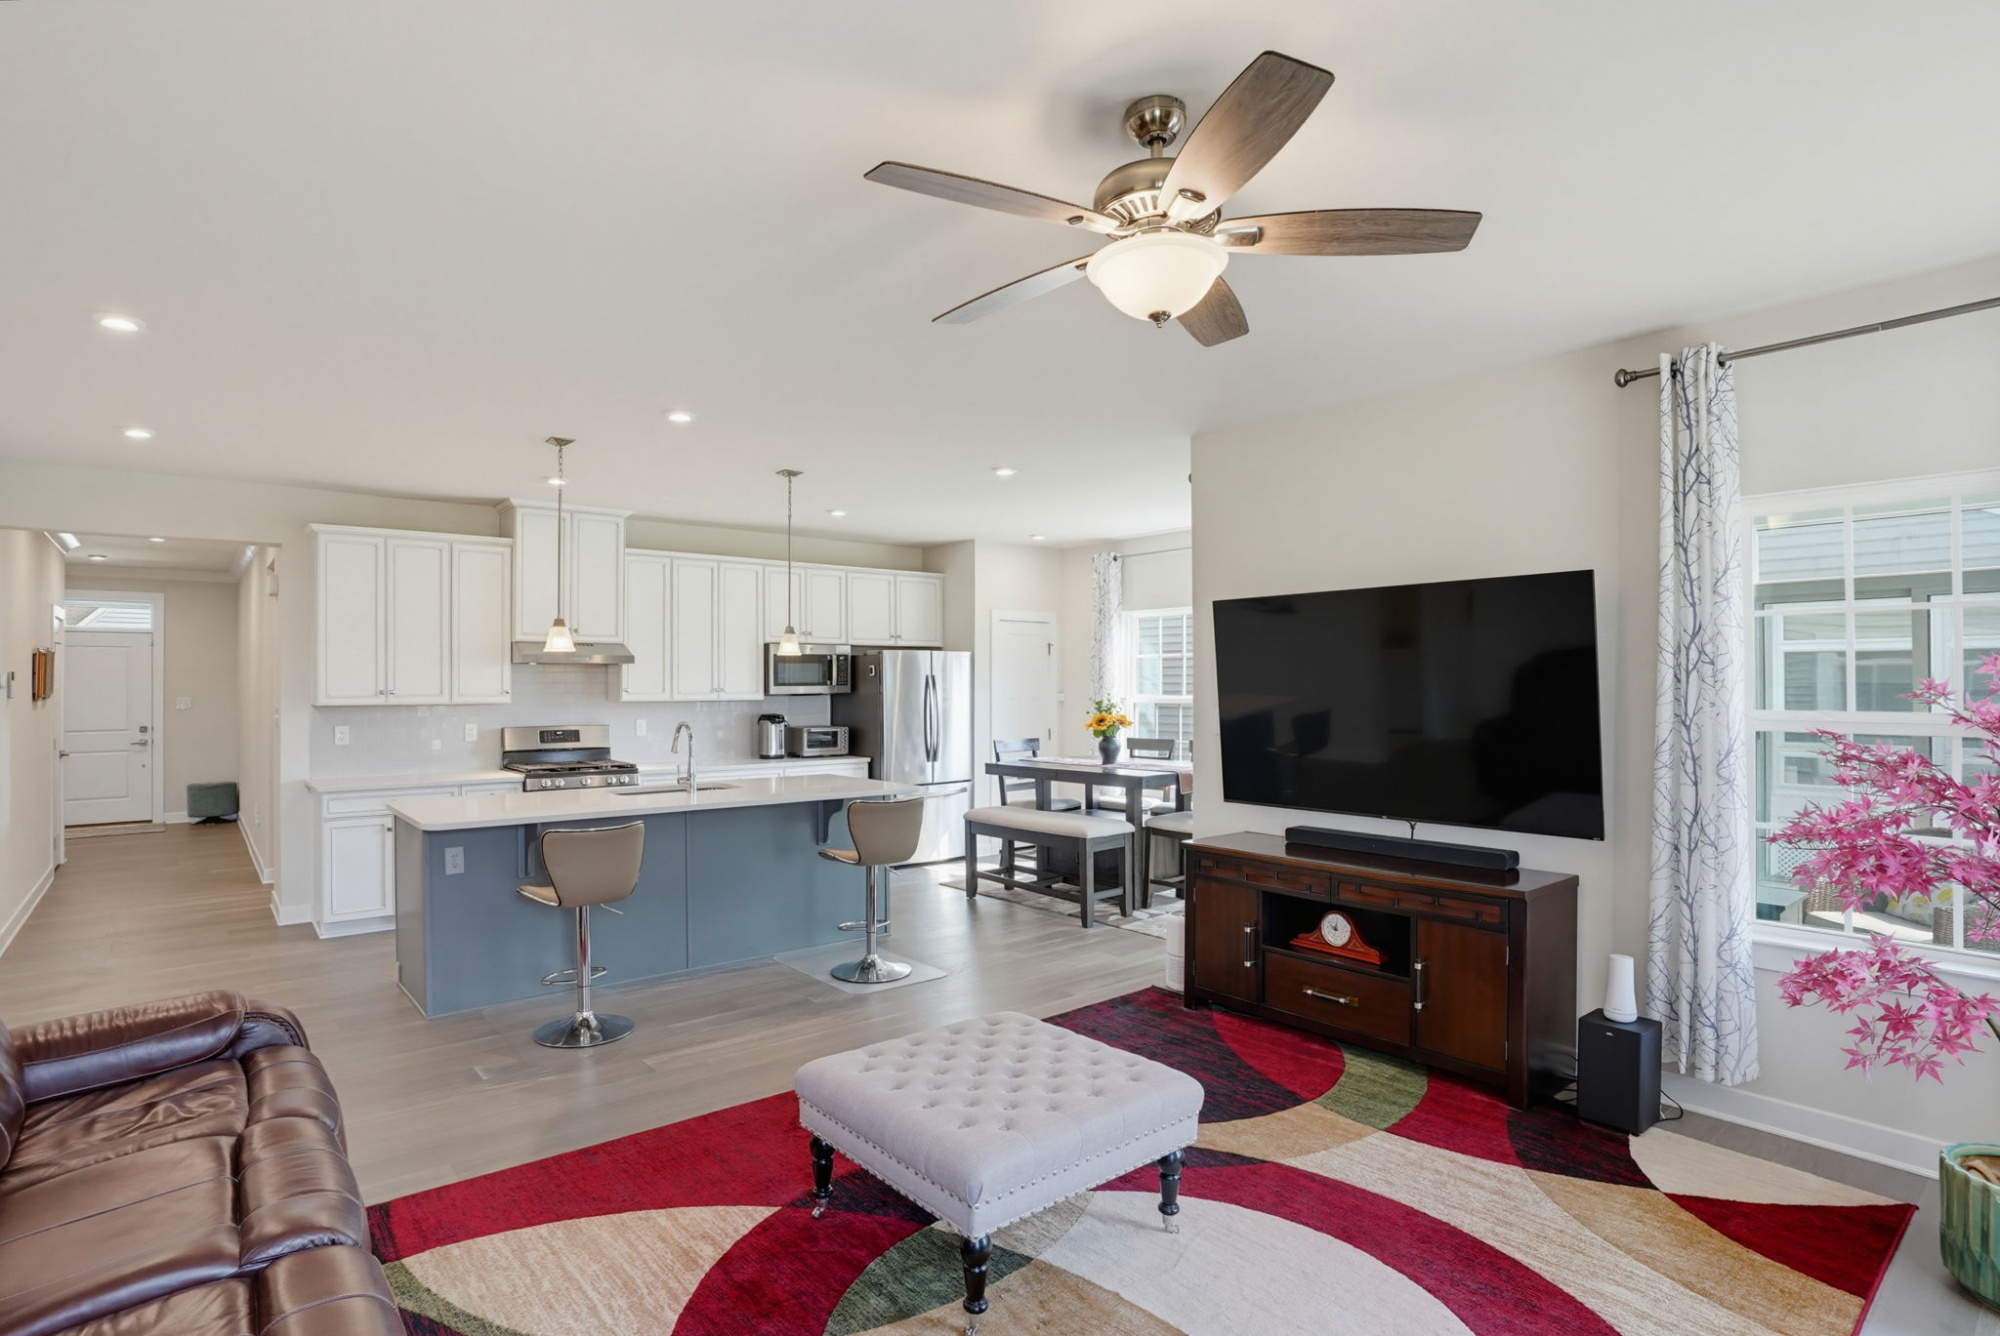
Great Room
Open sightlines connect the great room, kitchen, and dining area for effortless entertaining.
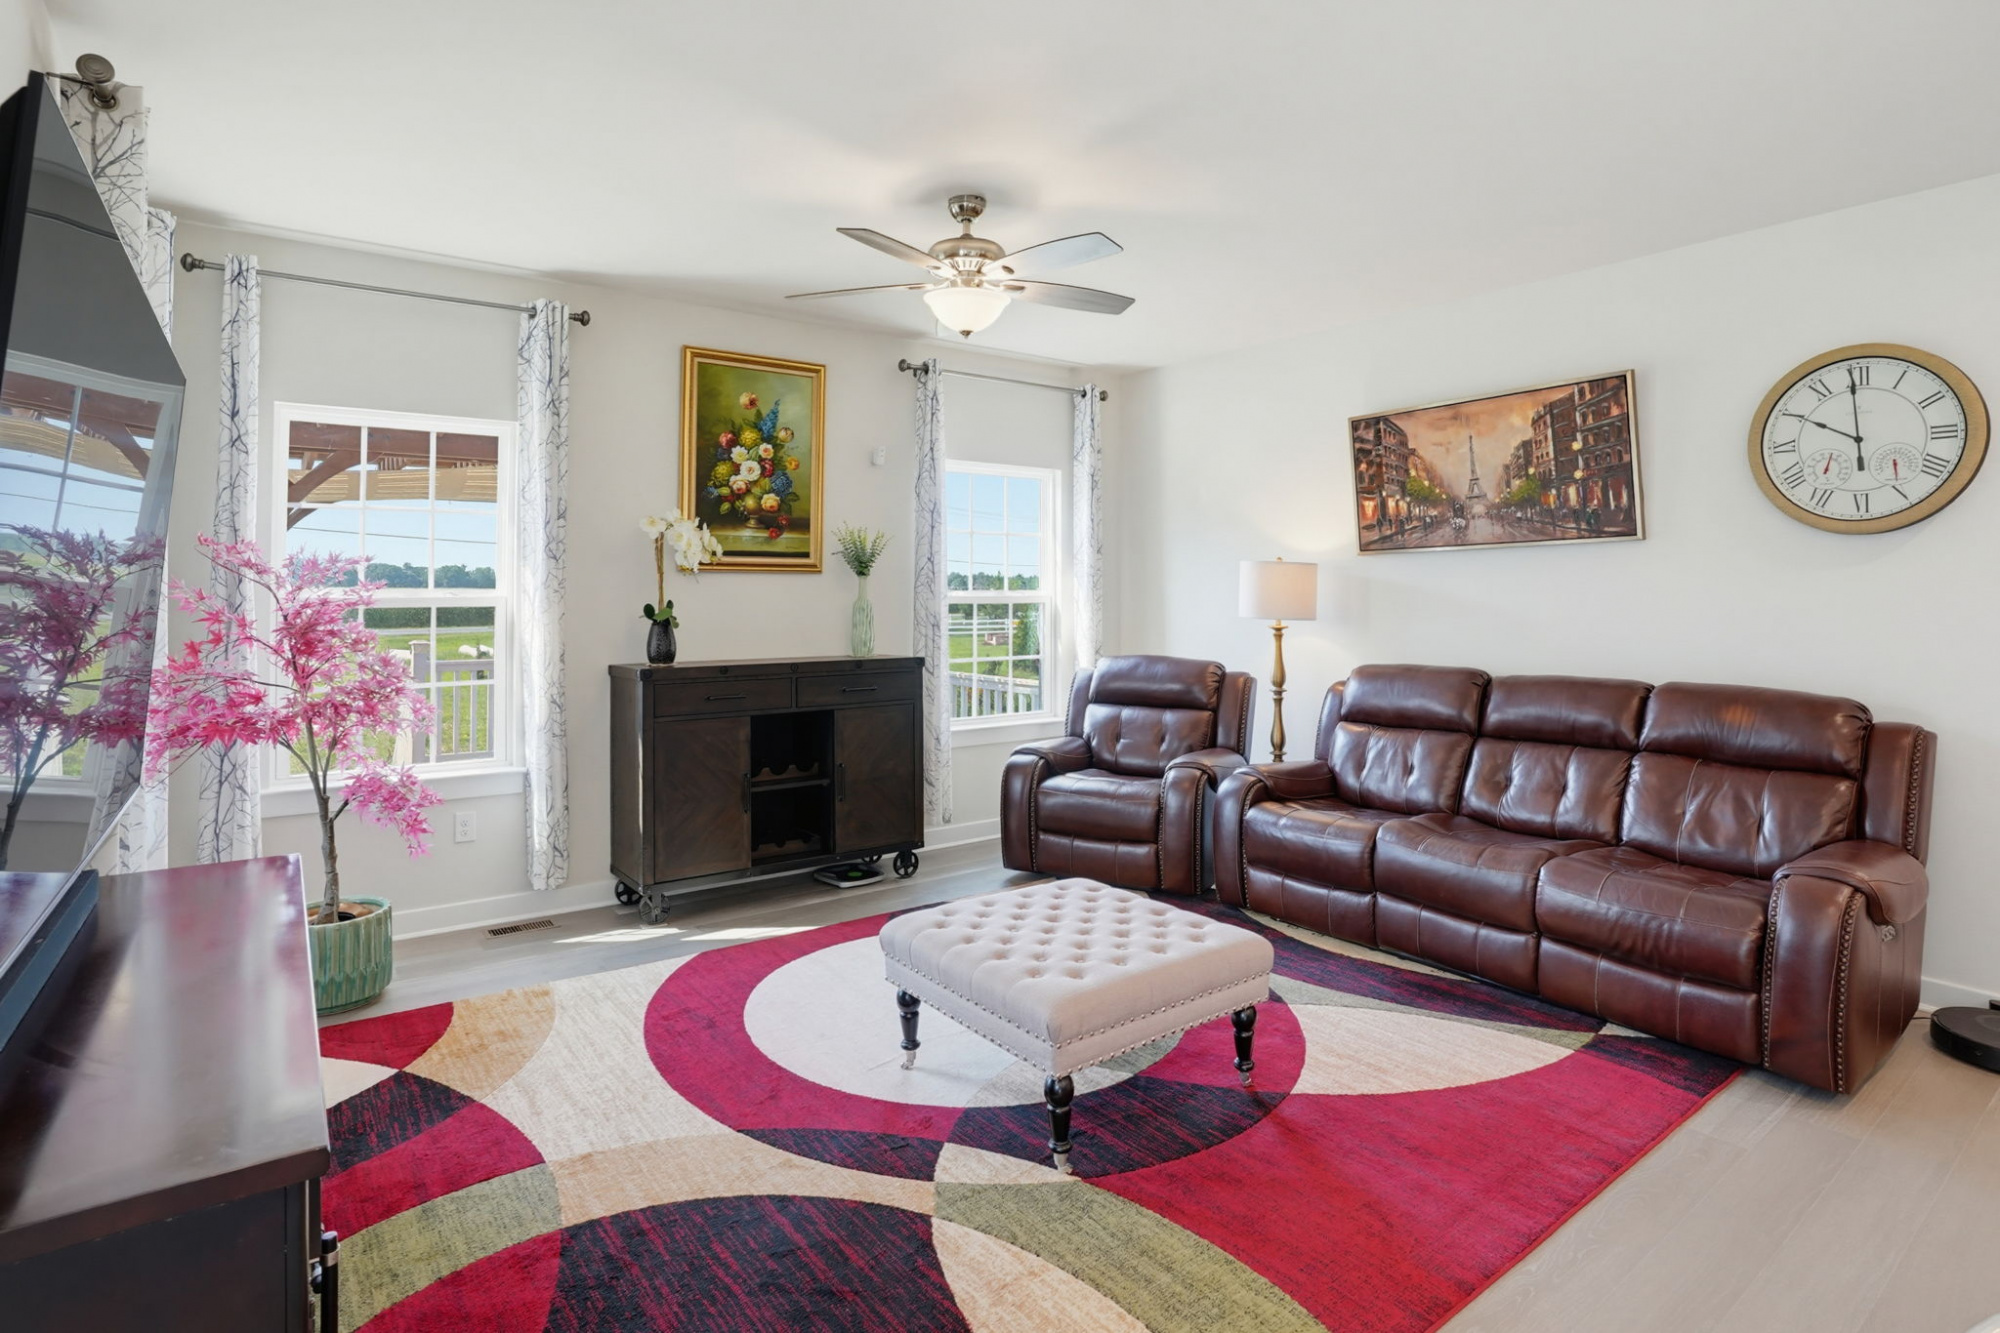
Great Room
The great room offers a comfortable, light-filled space for everyday living.
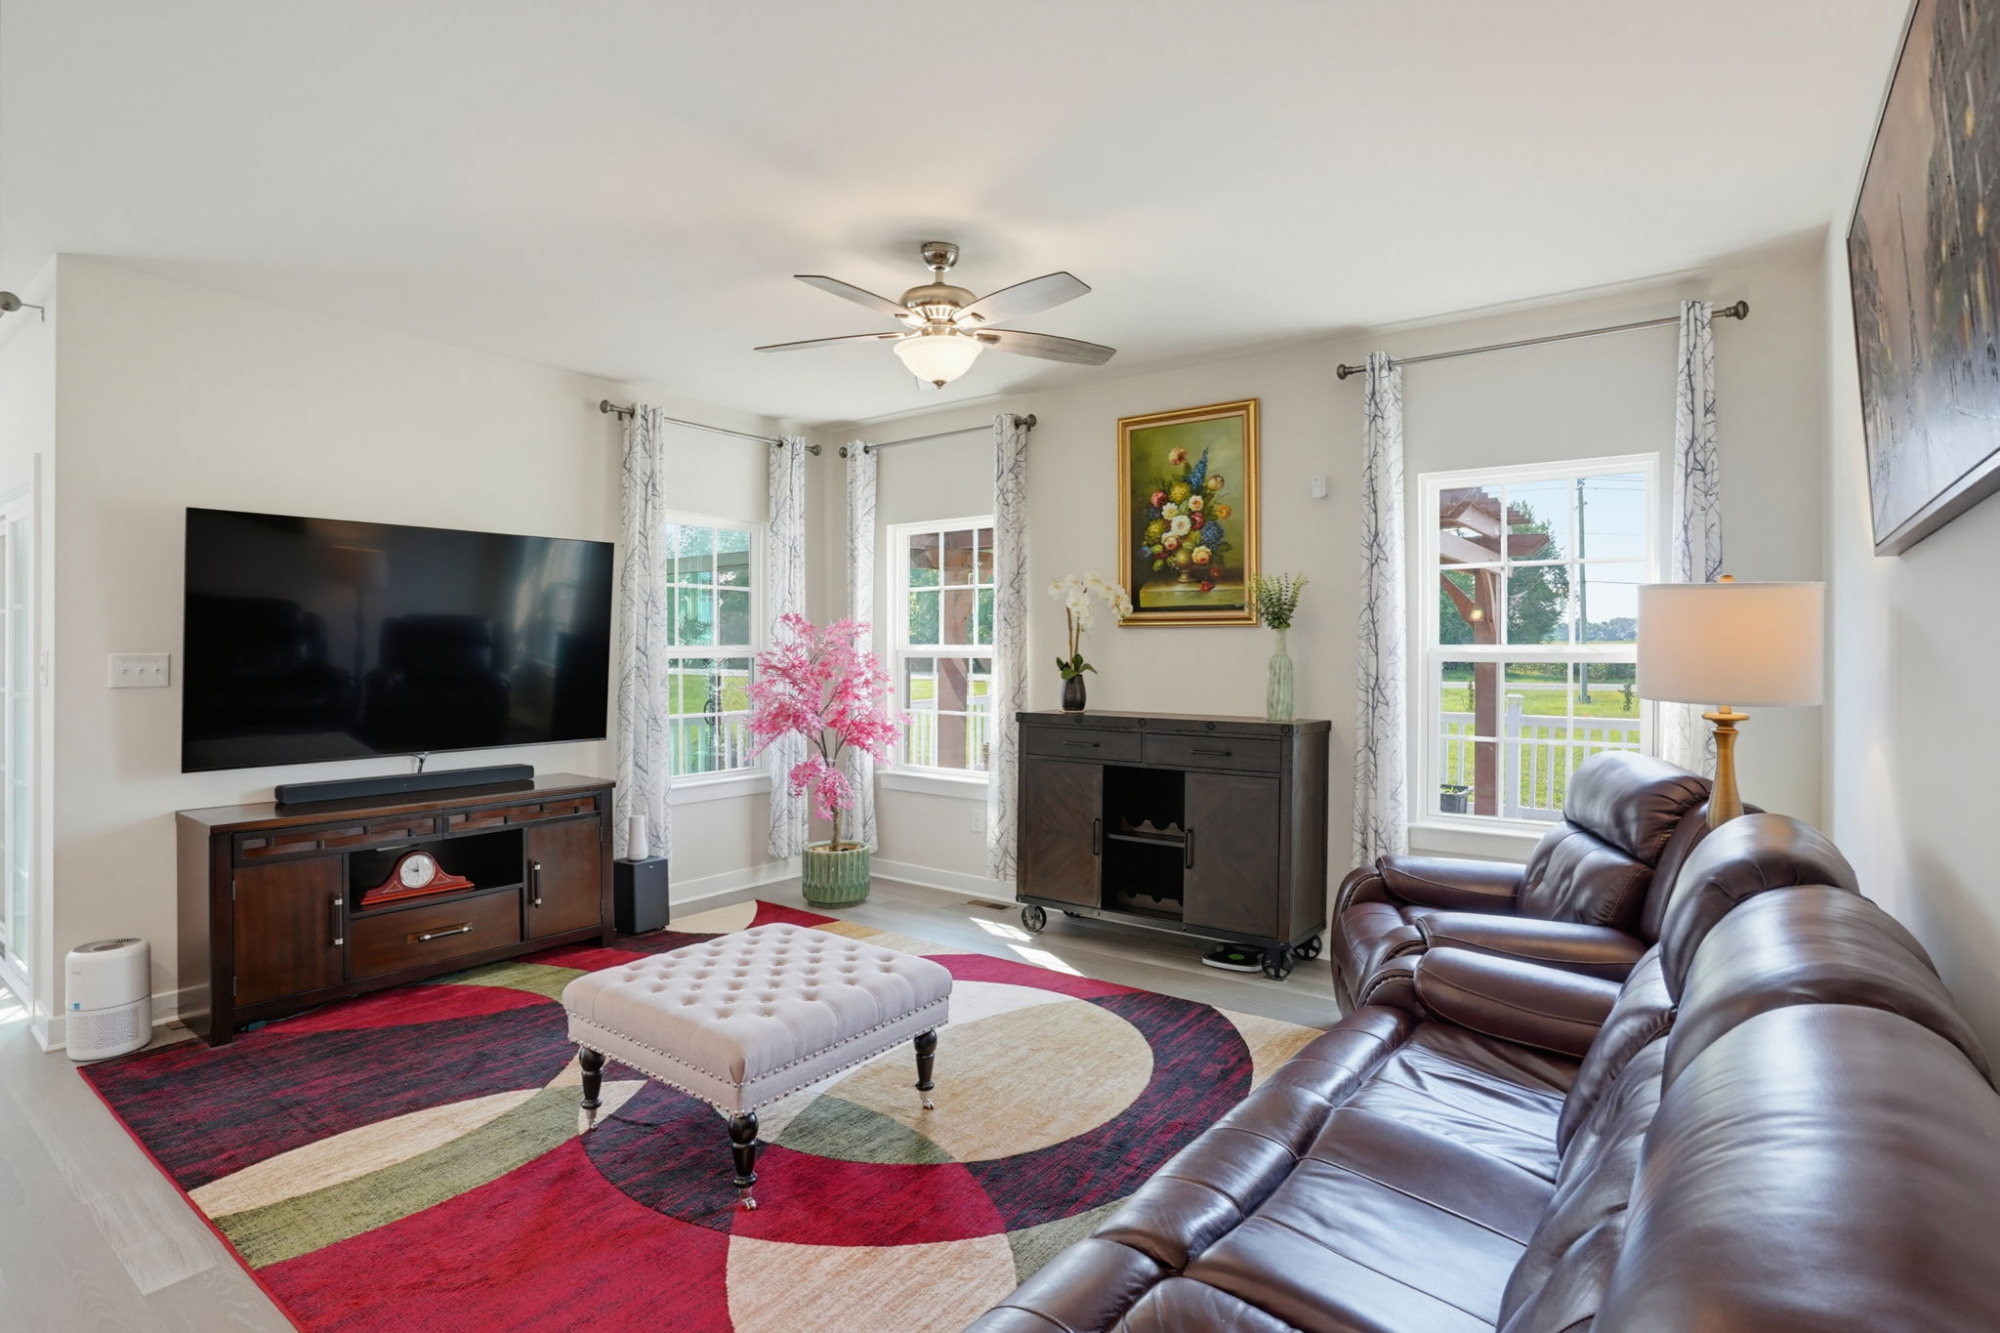
Great Room
A cozy space to unwind, with large windows bringing in natural light.
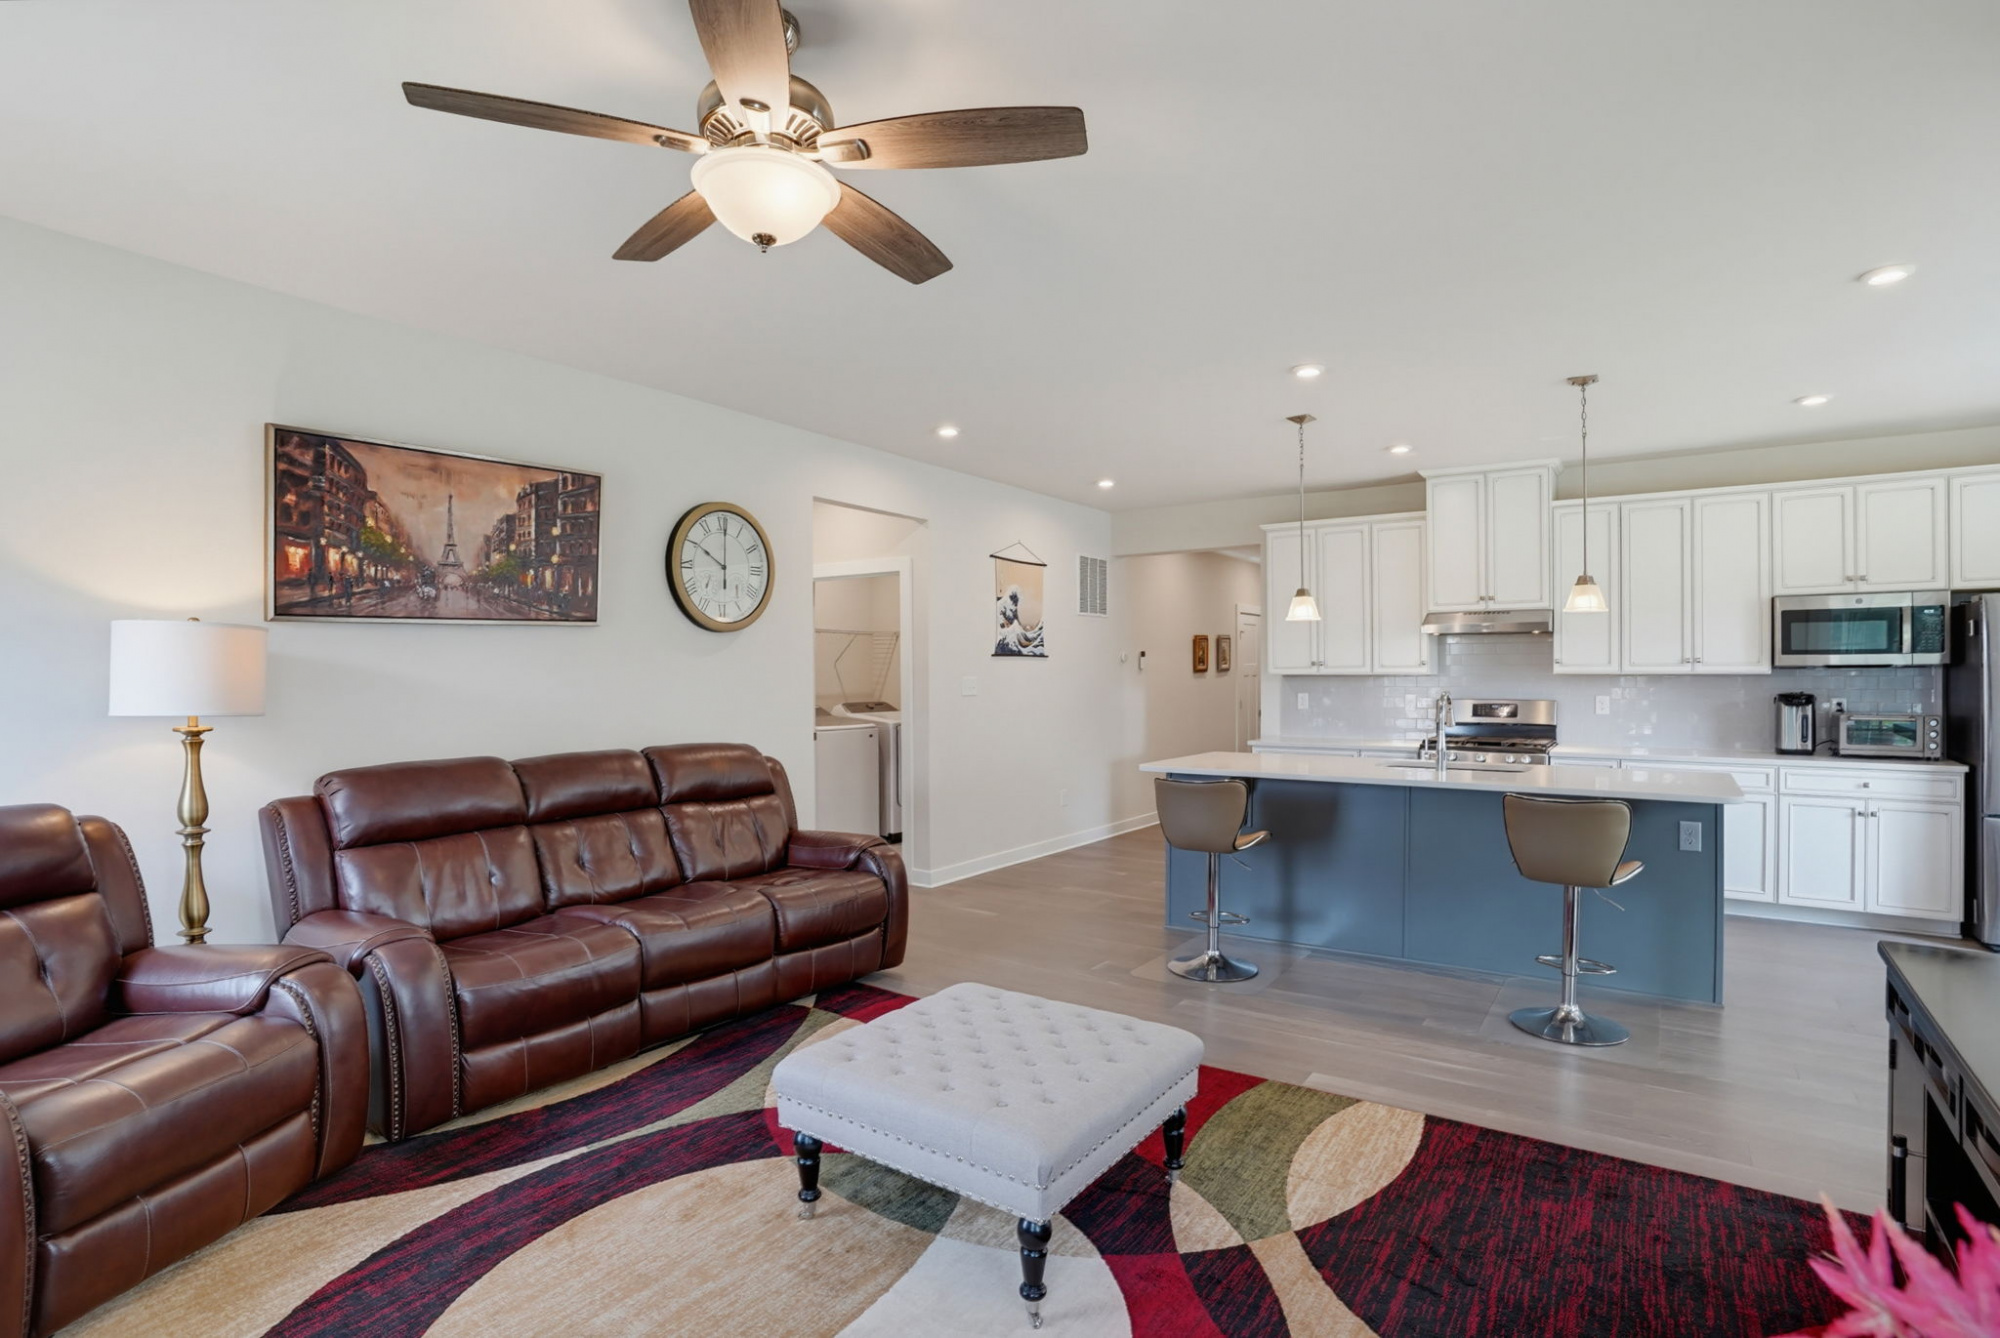
Great Room open to Kitchen
Designed for both everyday living and entertaining, the great room opens directly to the kitchen.
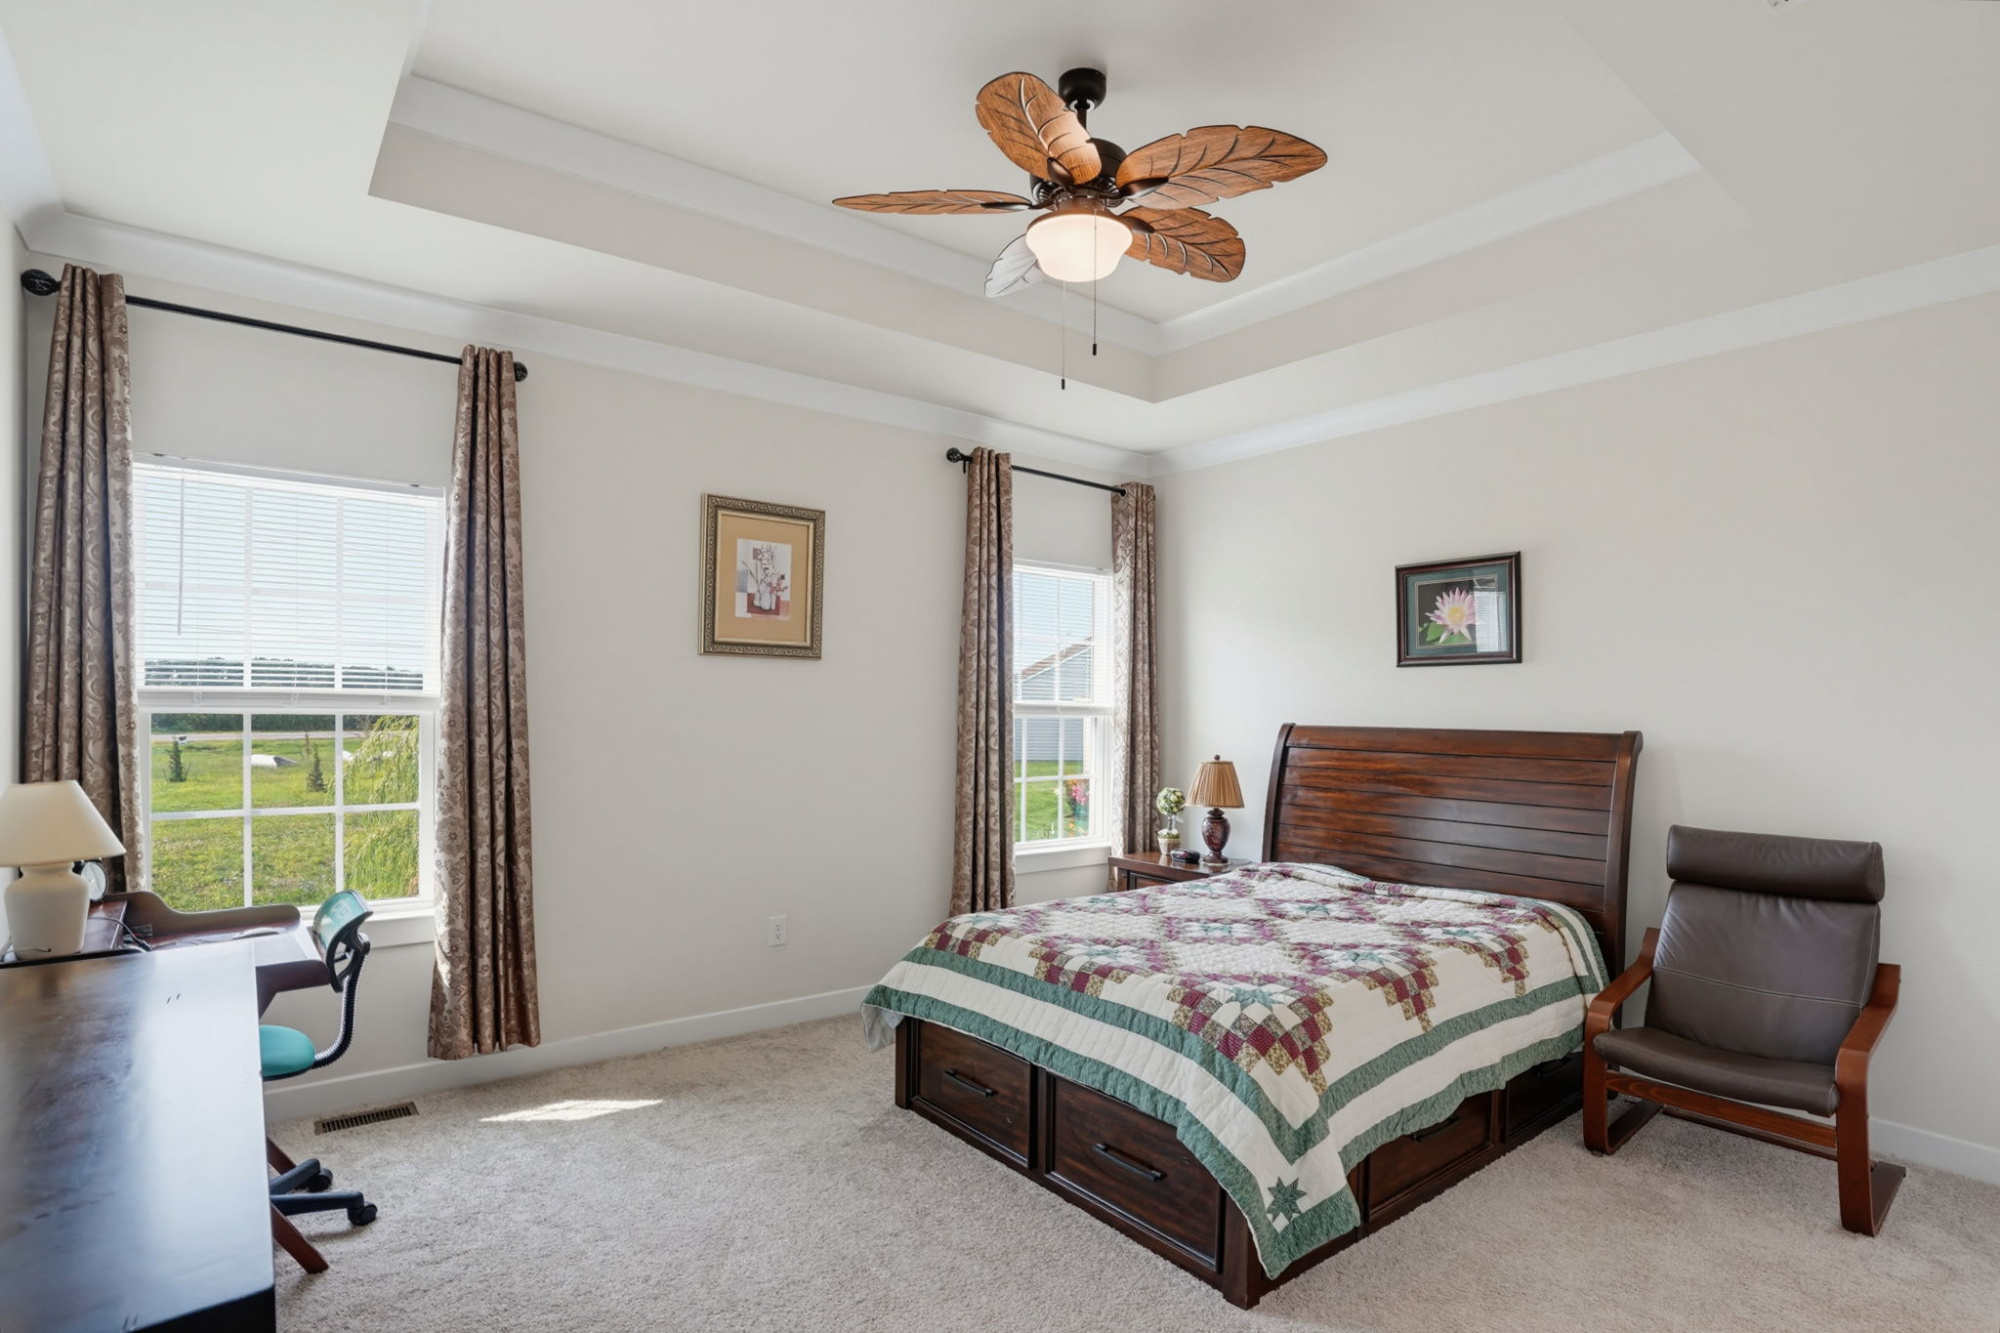
Bedroom with Tray Ceiling
A spacious bedroom featuring a tray ceiling, ceiling fan, and large windows overlooking open space.
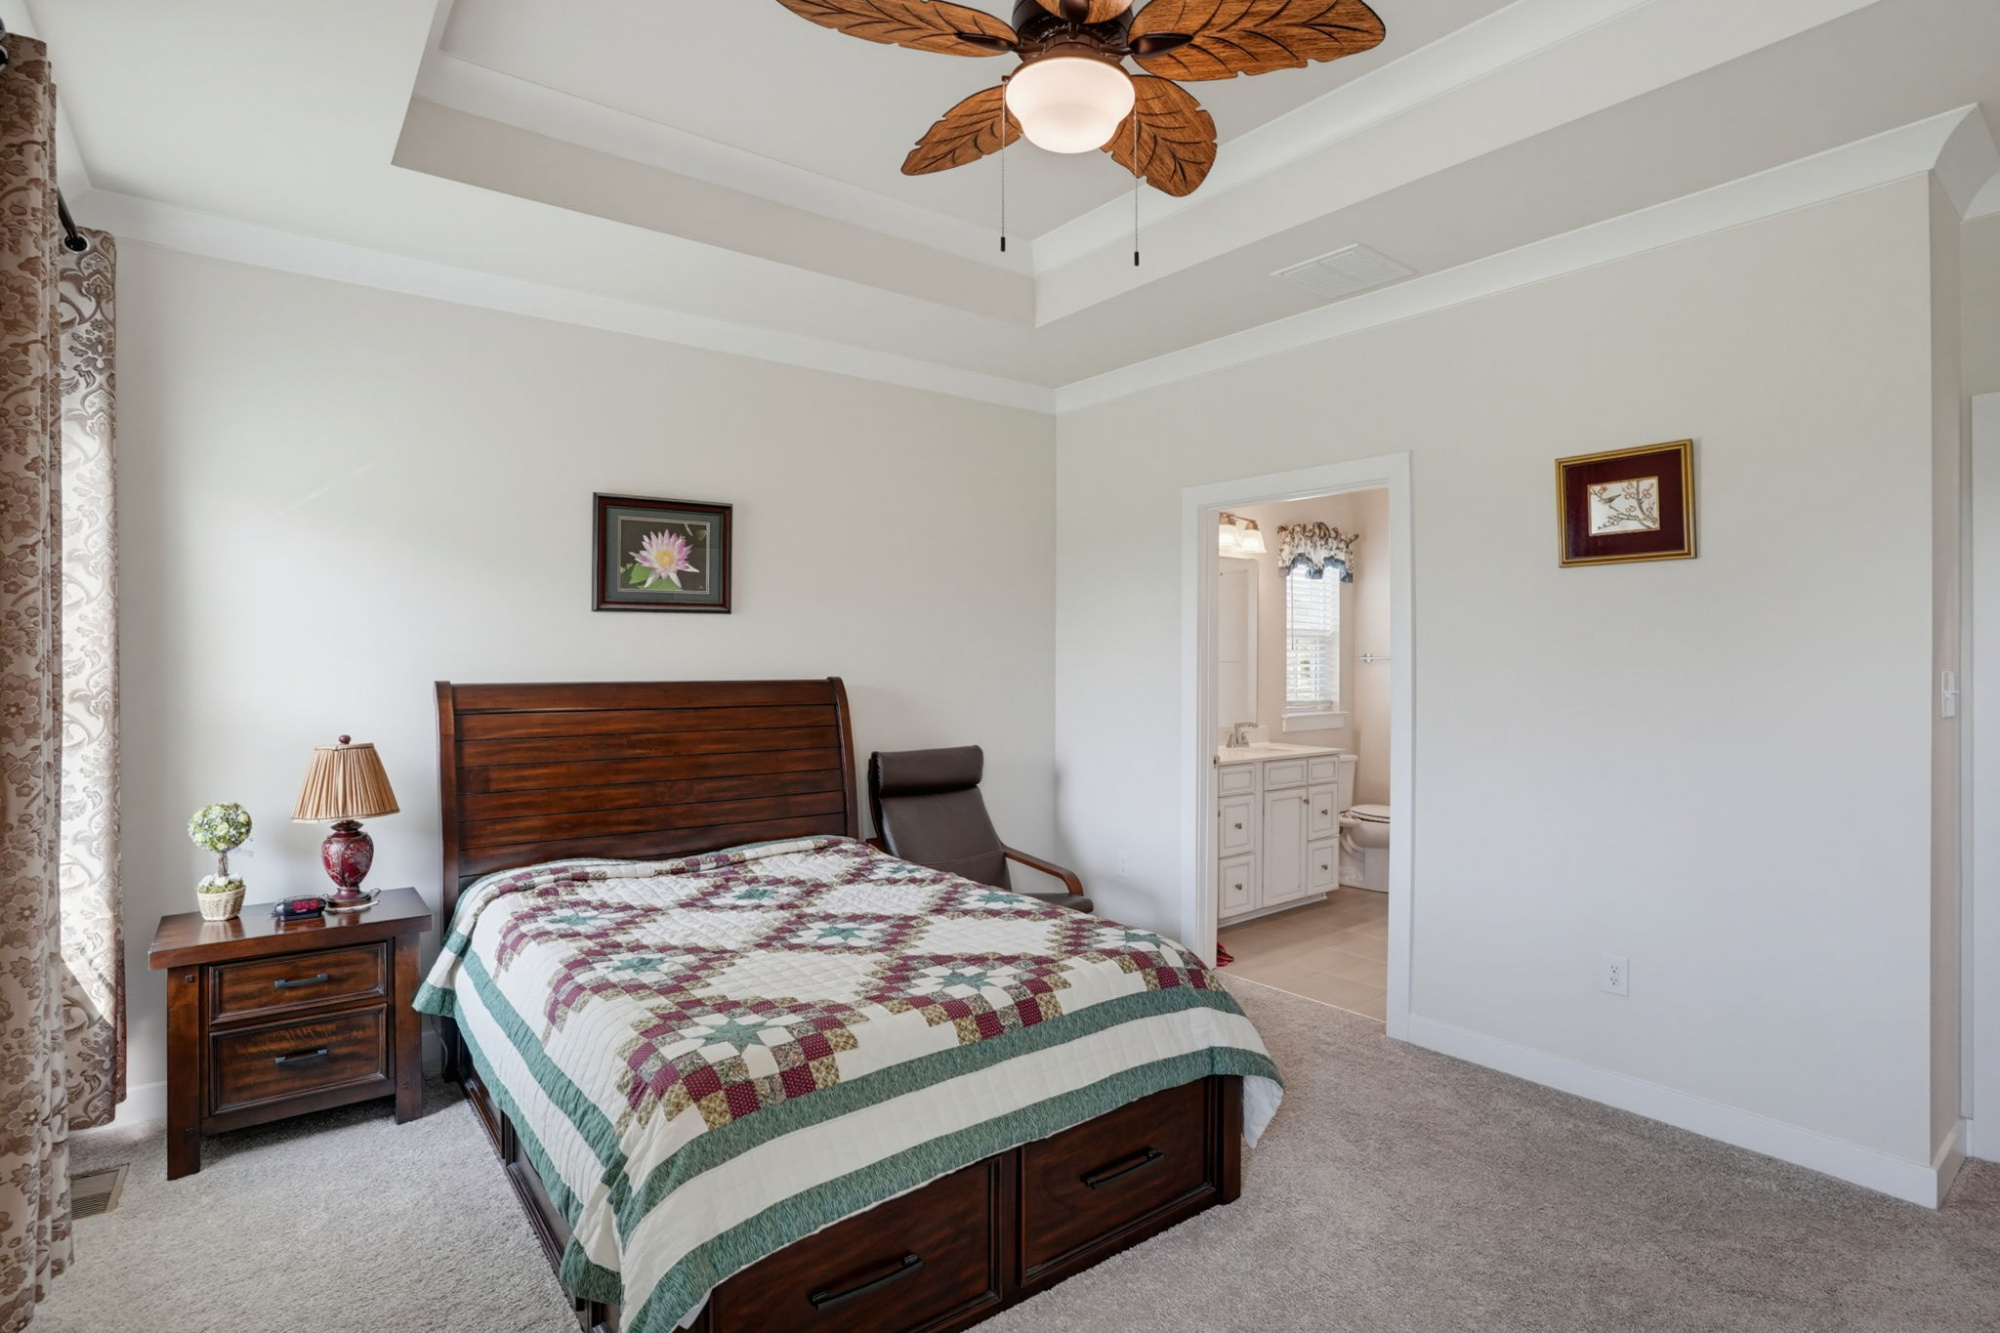
Owner's Suite
The owner's suite features a tray ceiling, crown molding, and easy access to the walk-in closet and en-suite bath.
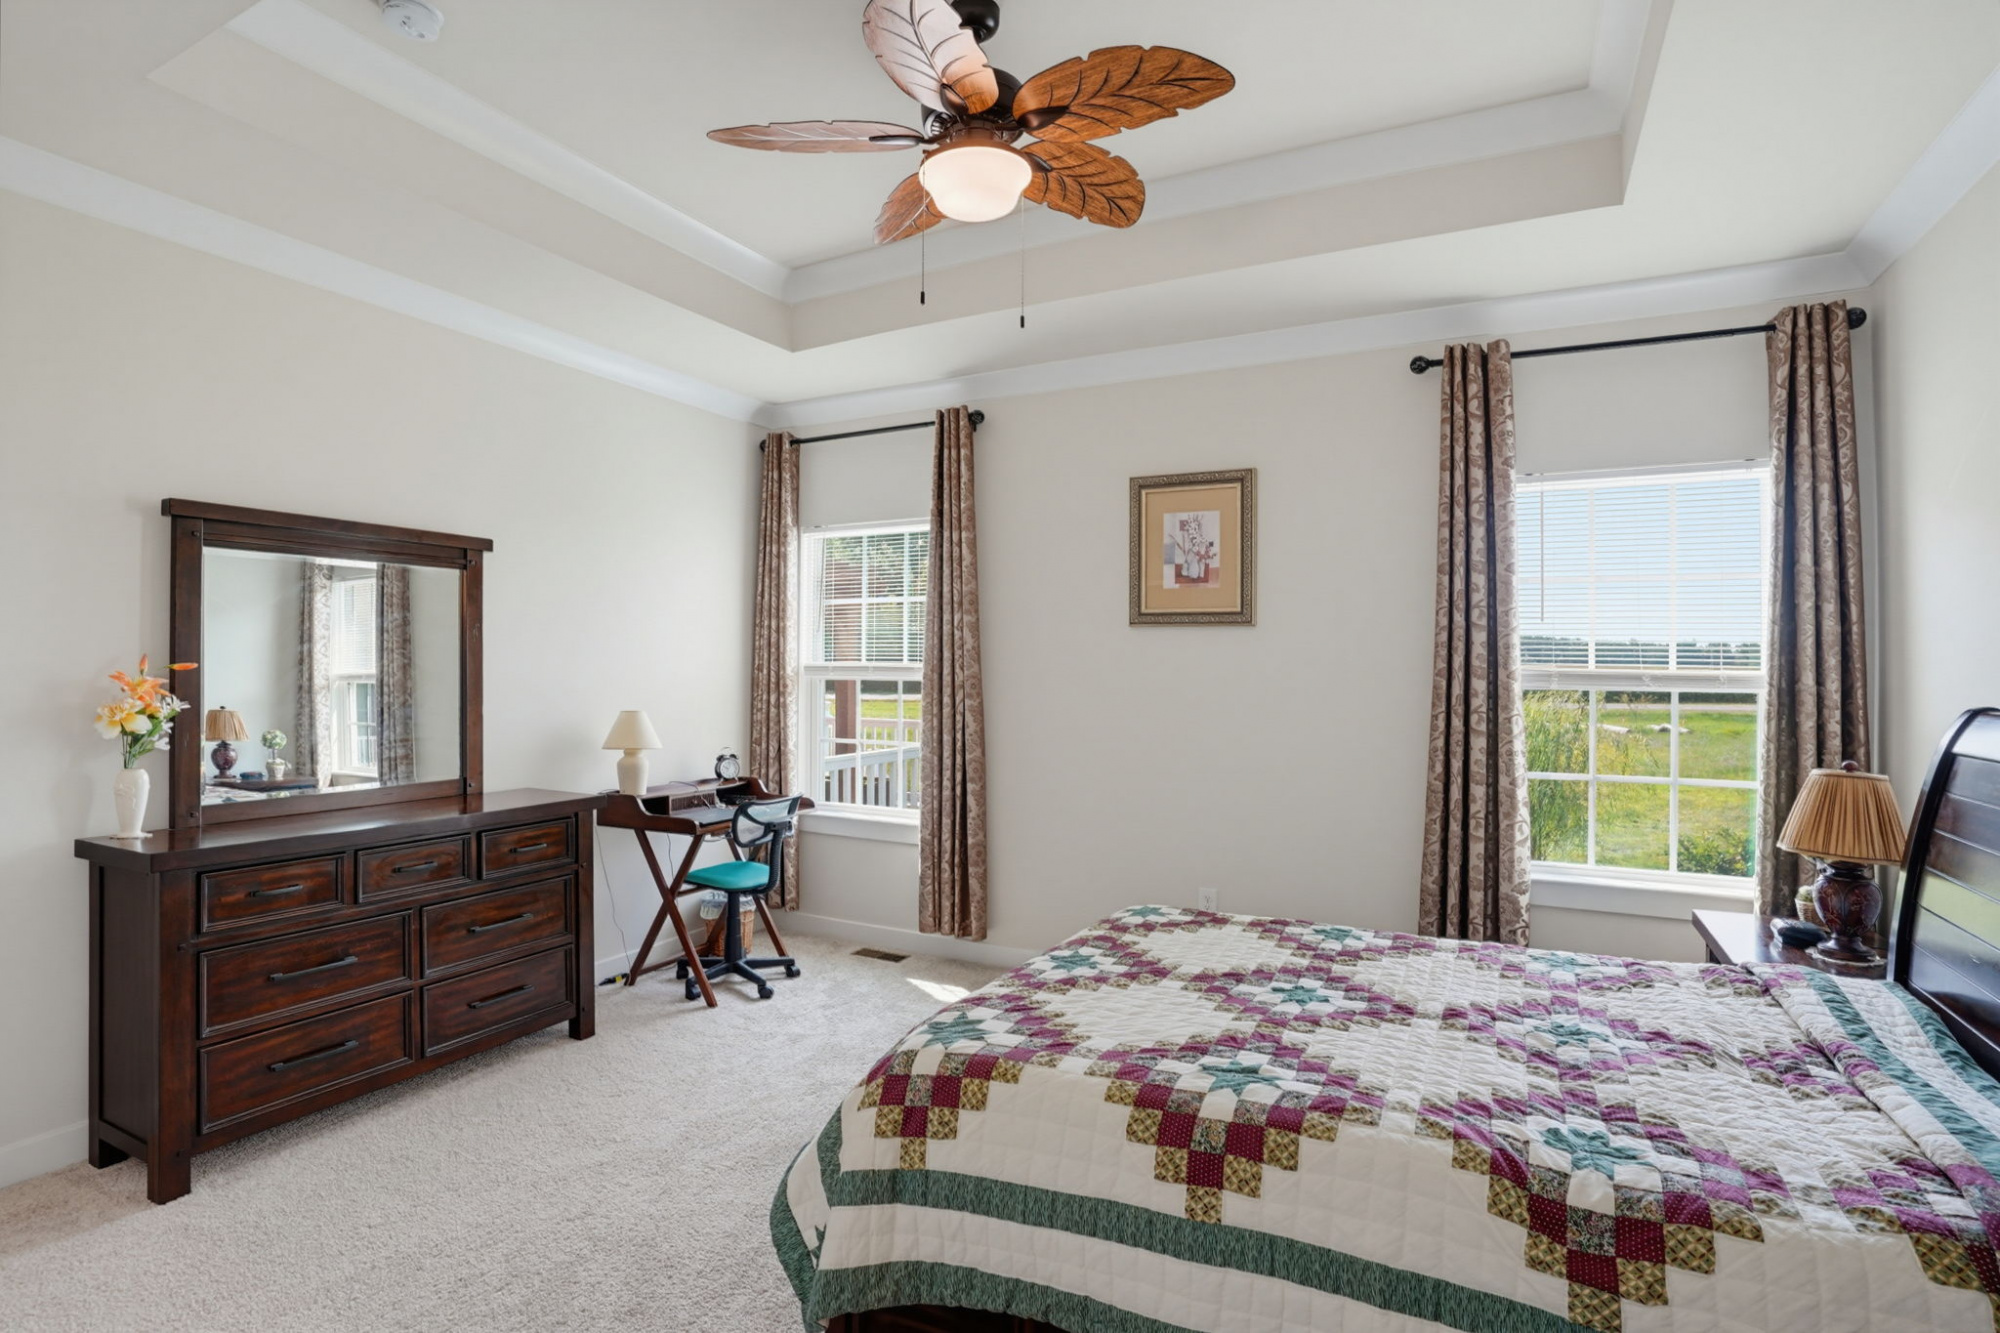
Owner's Suite Windows
Large windows fill the owner's suite with natural light and frame views of the open space beyond.
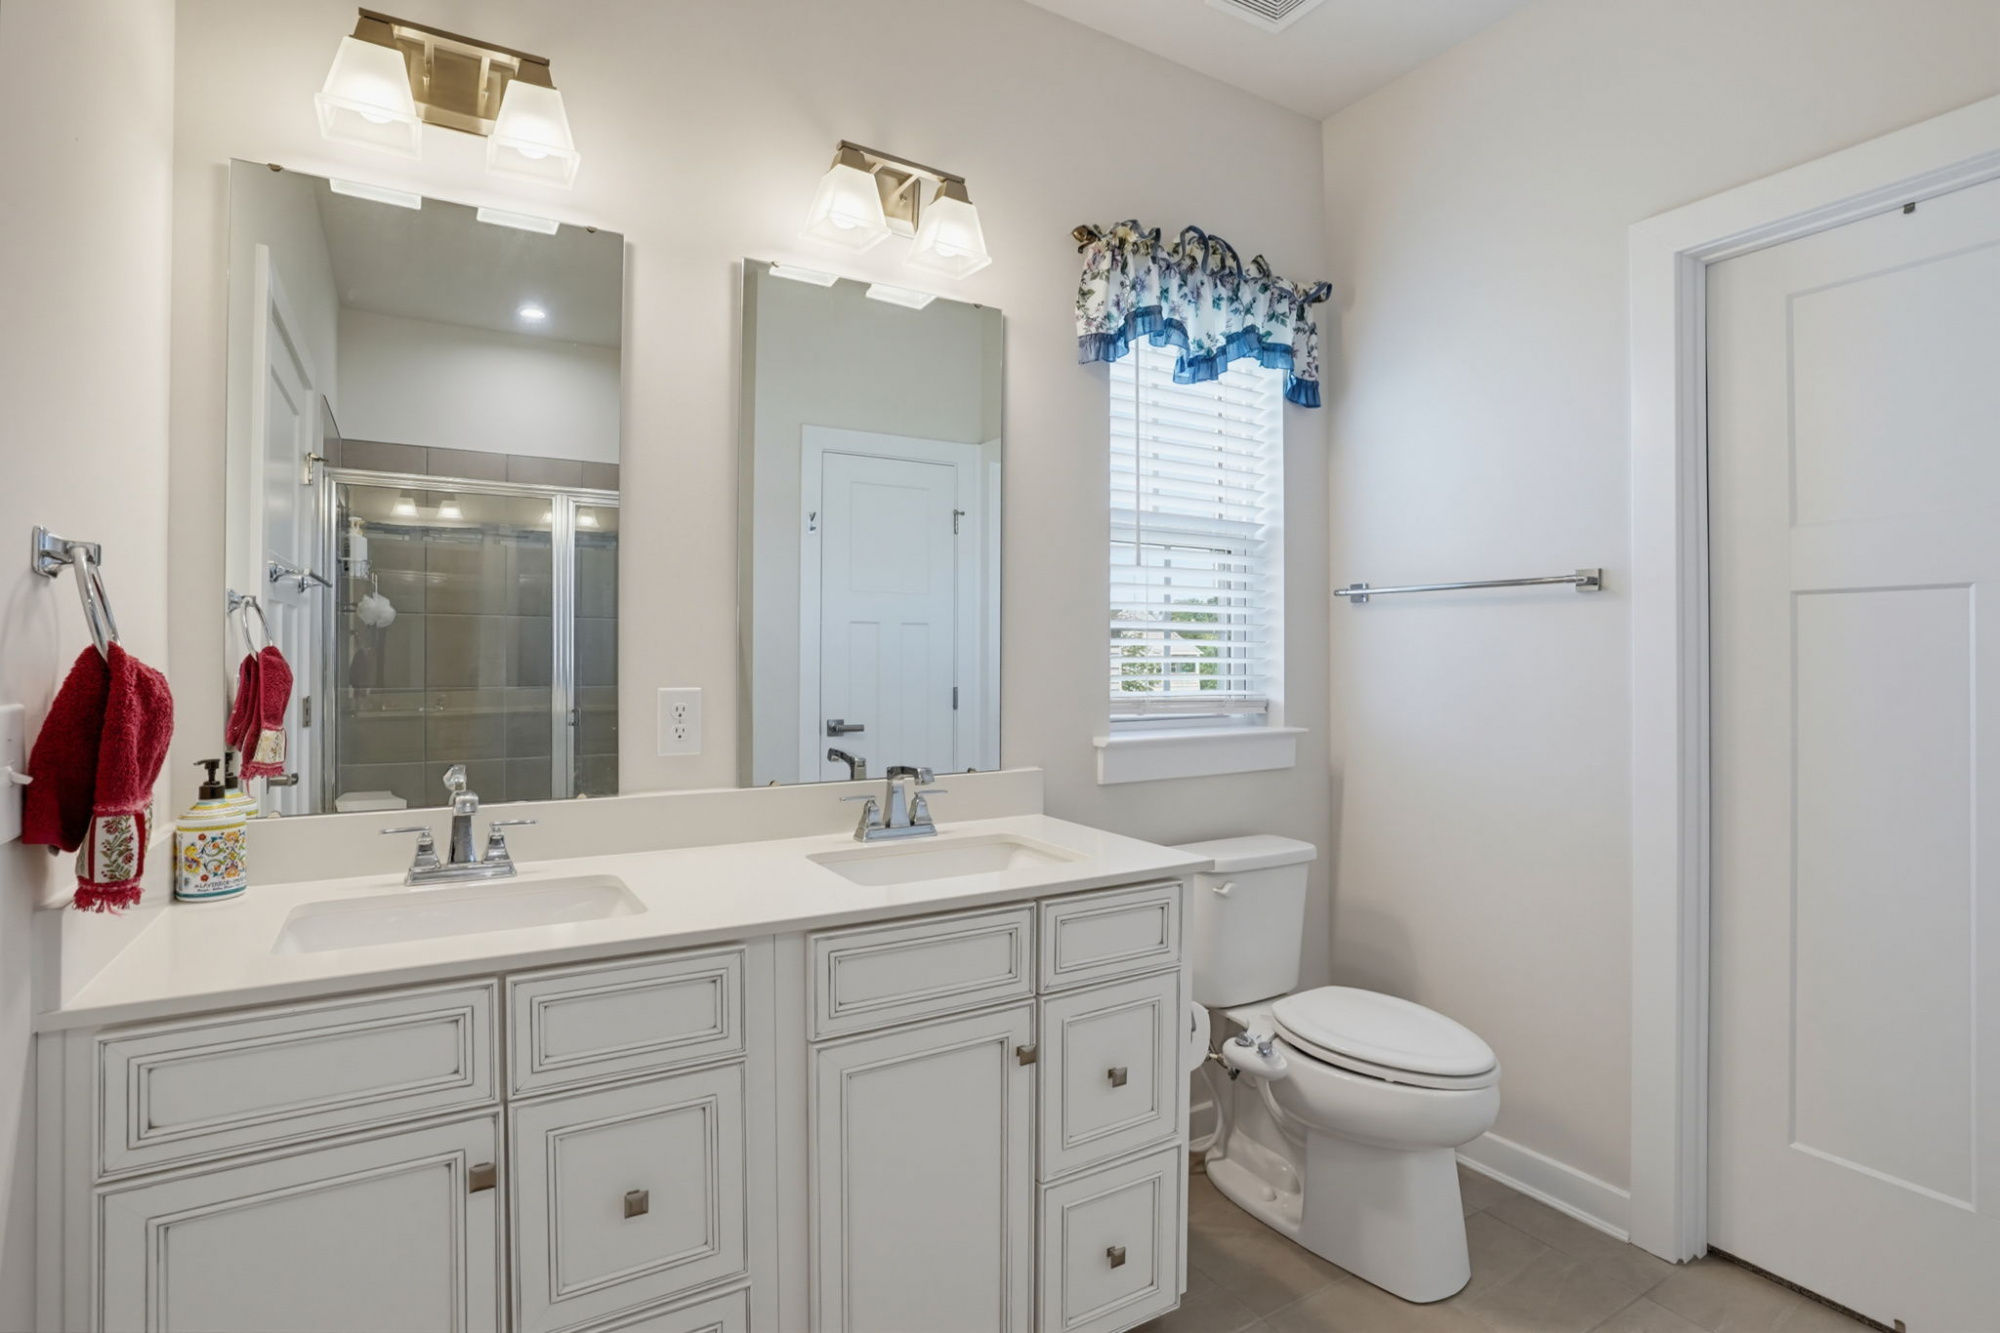
Owner's Suite Bath
The en-suite bath offers a dual-sink vanity and a large tiled walk-in shower.
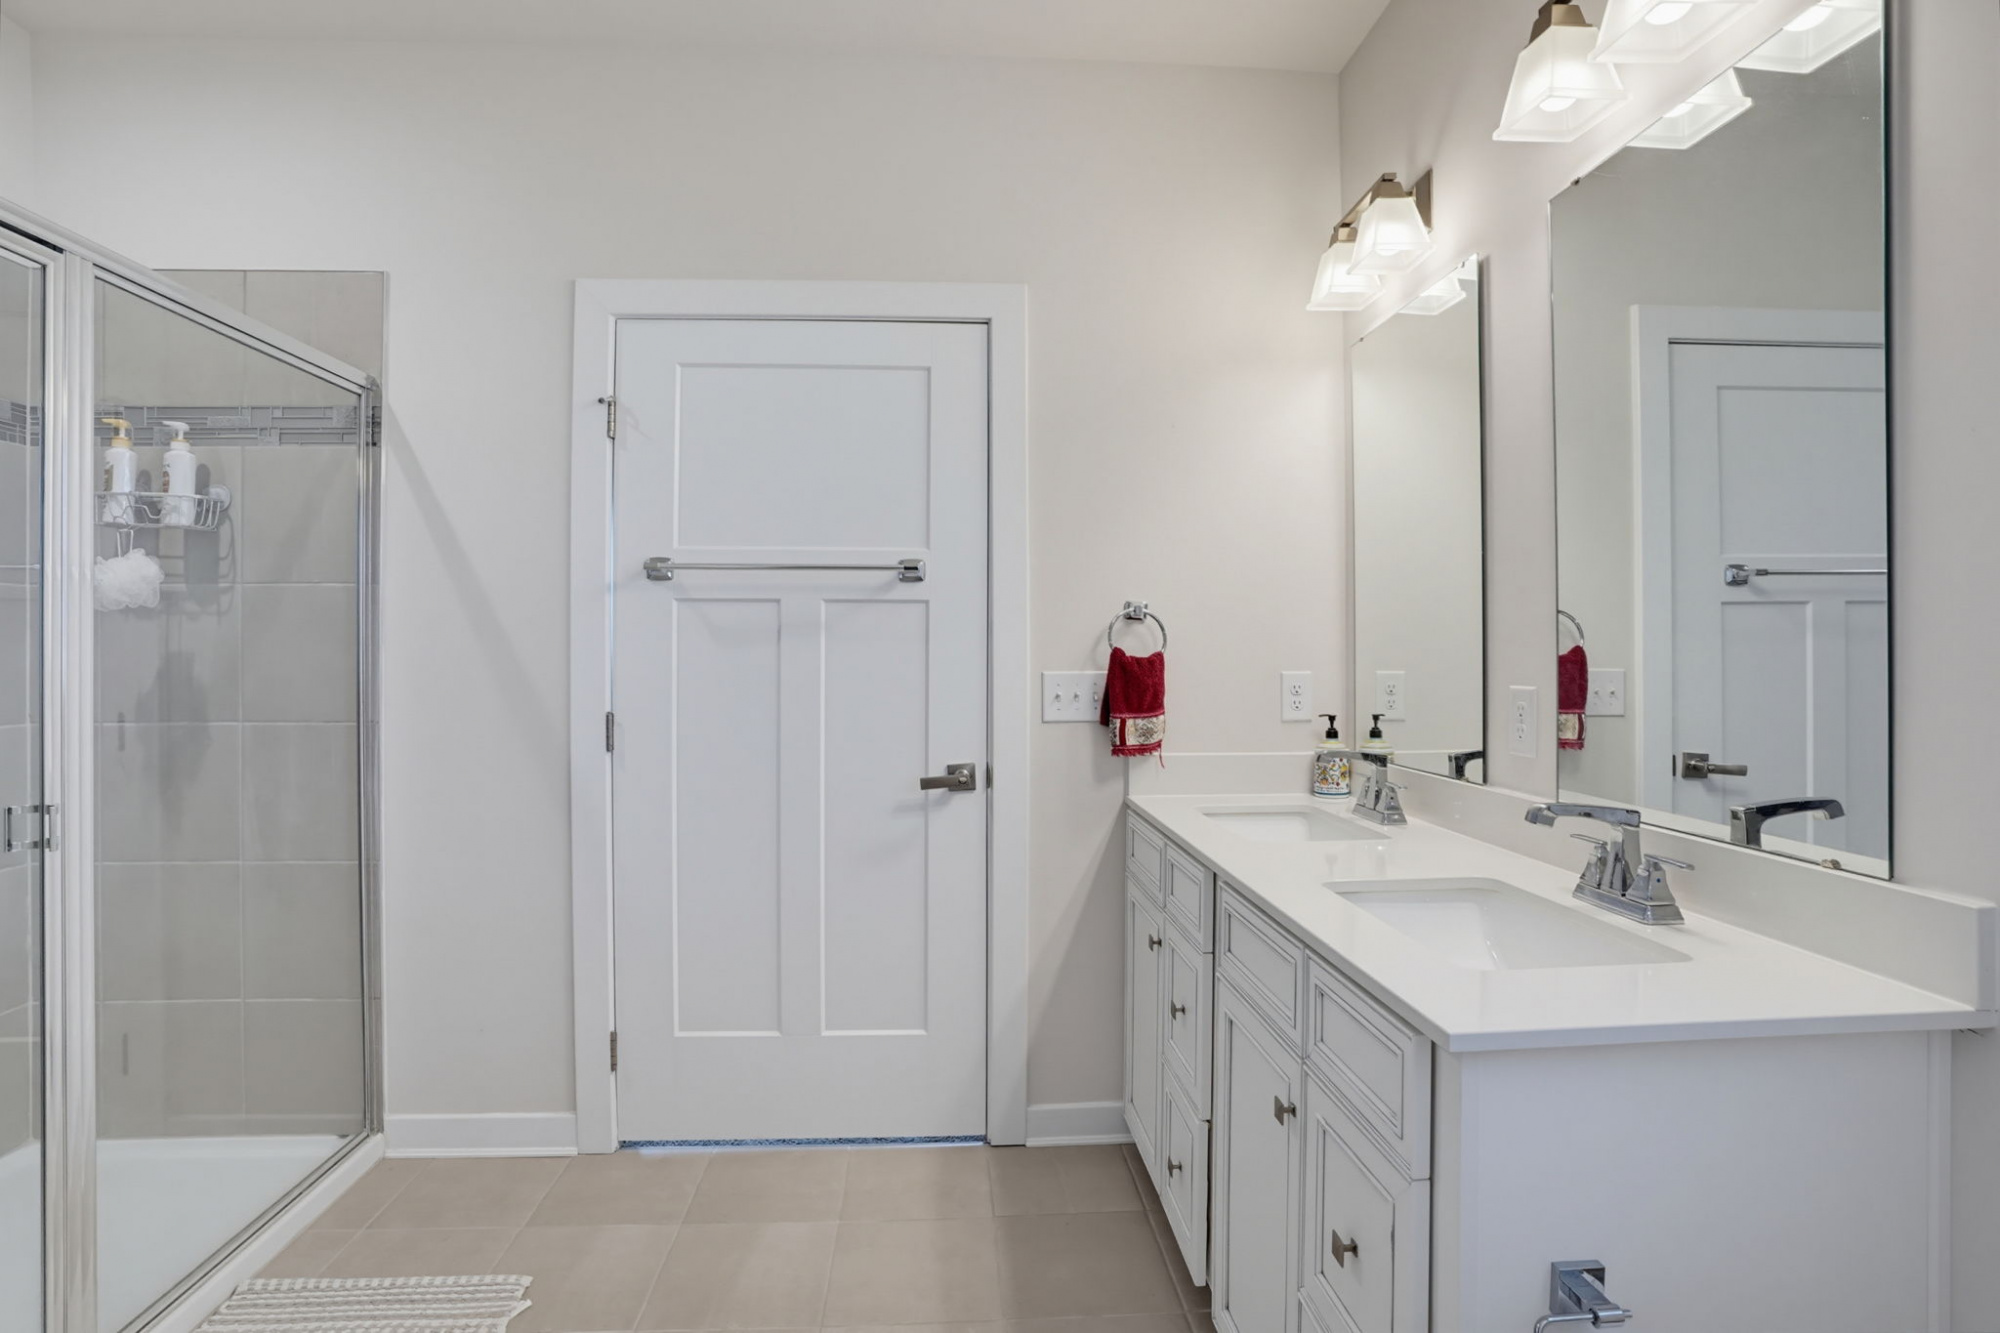
En-Suite Bath
A glass-enclosed shower and access to the walk-in closet round out the owner's en-suite bath.
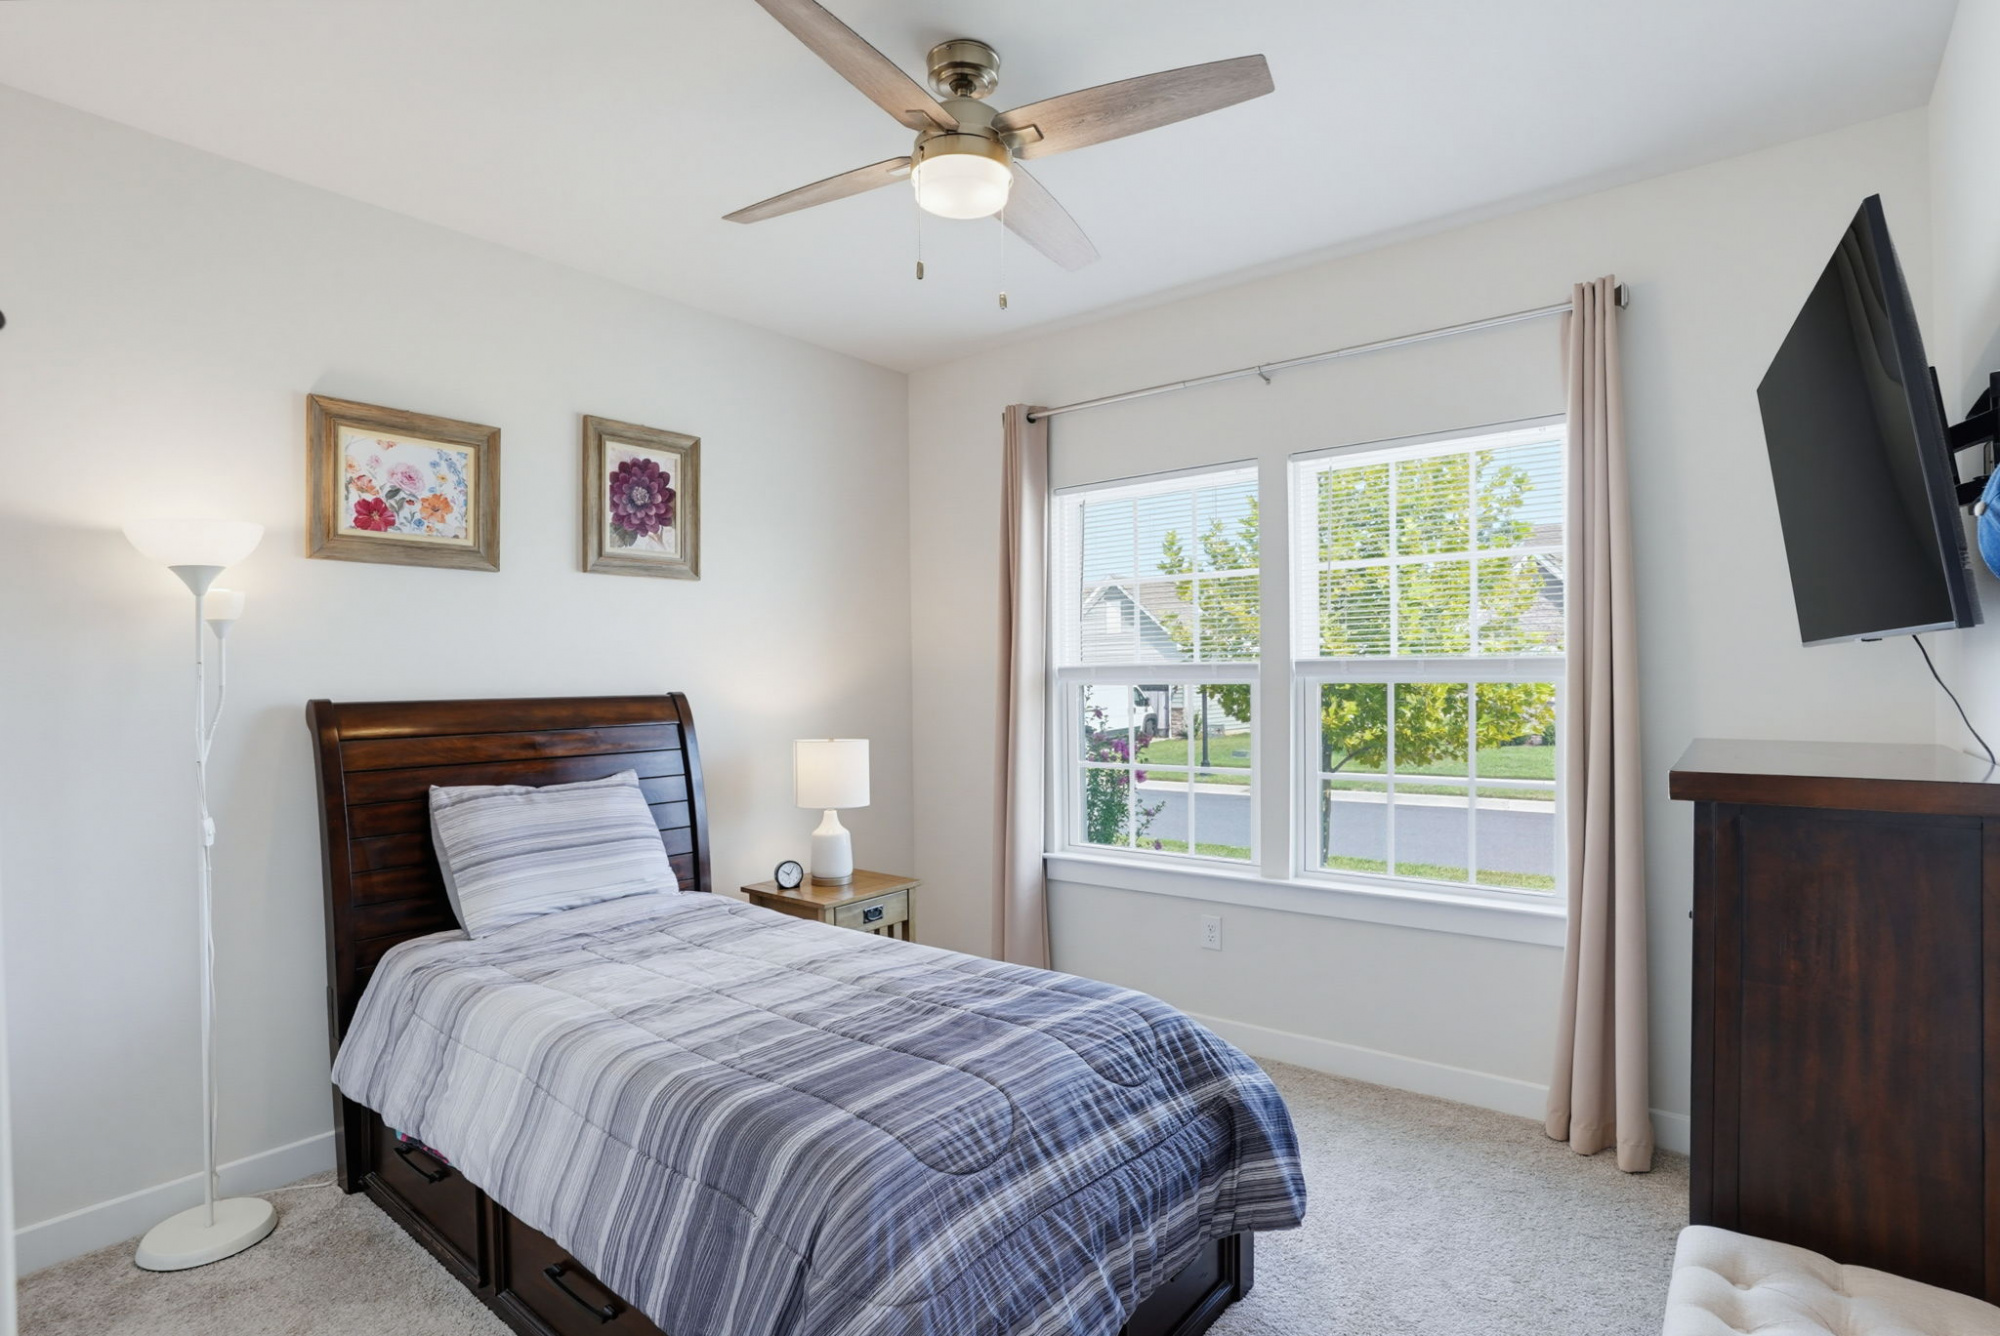
2nd Bedroom
The third bedroom is well-sized with plenty of natural light, ideal for guests, family, or a home office.
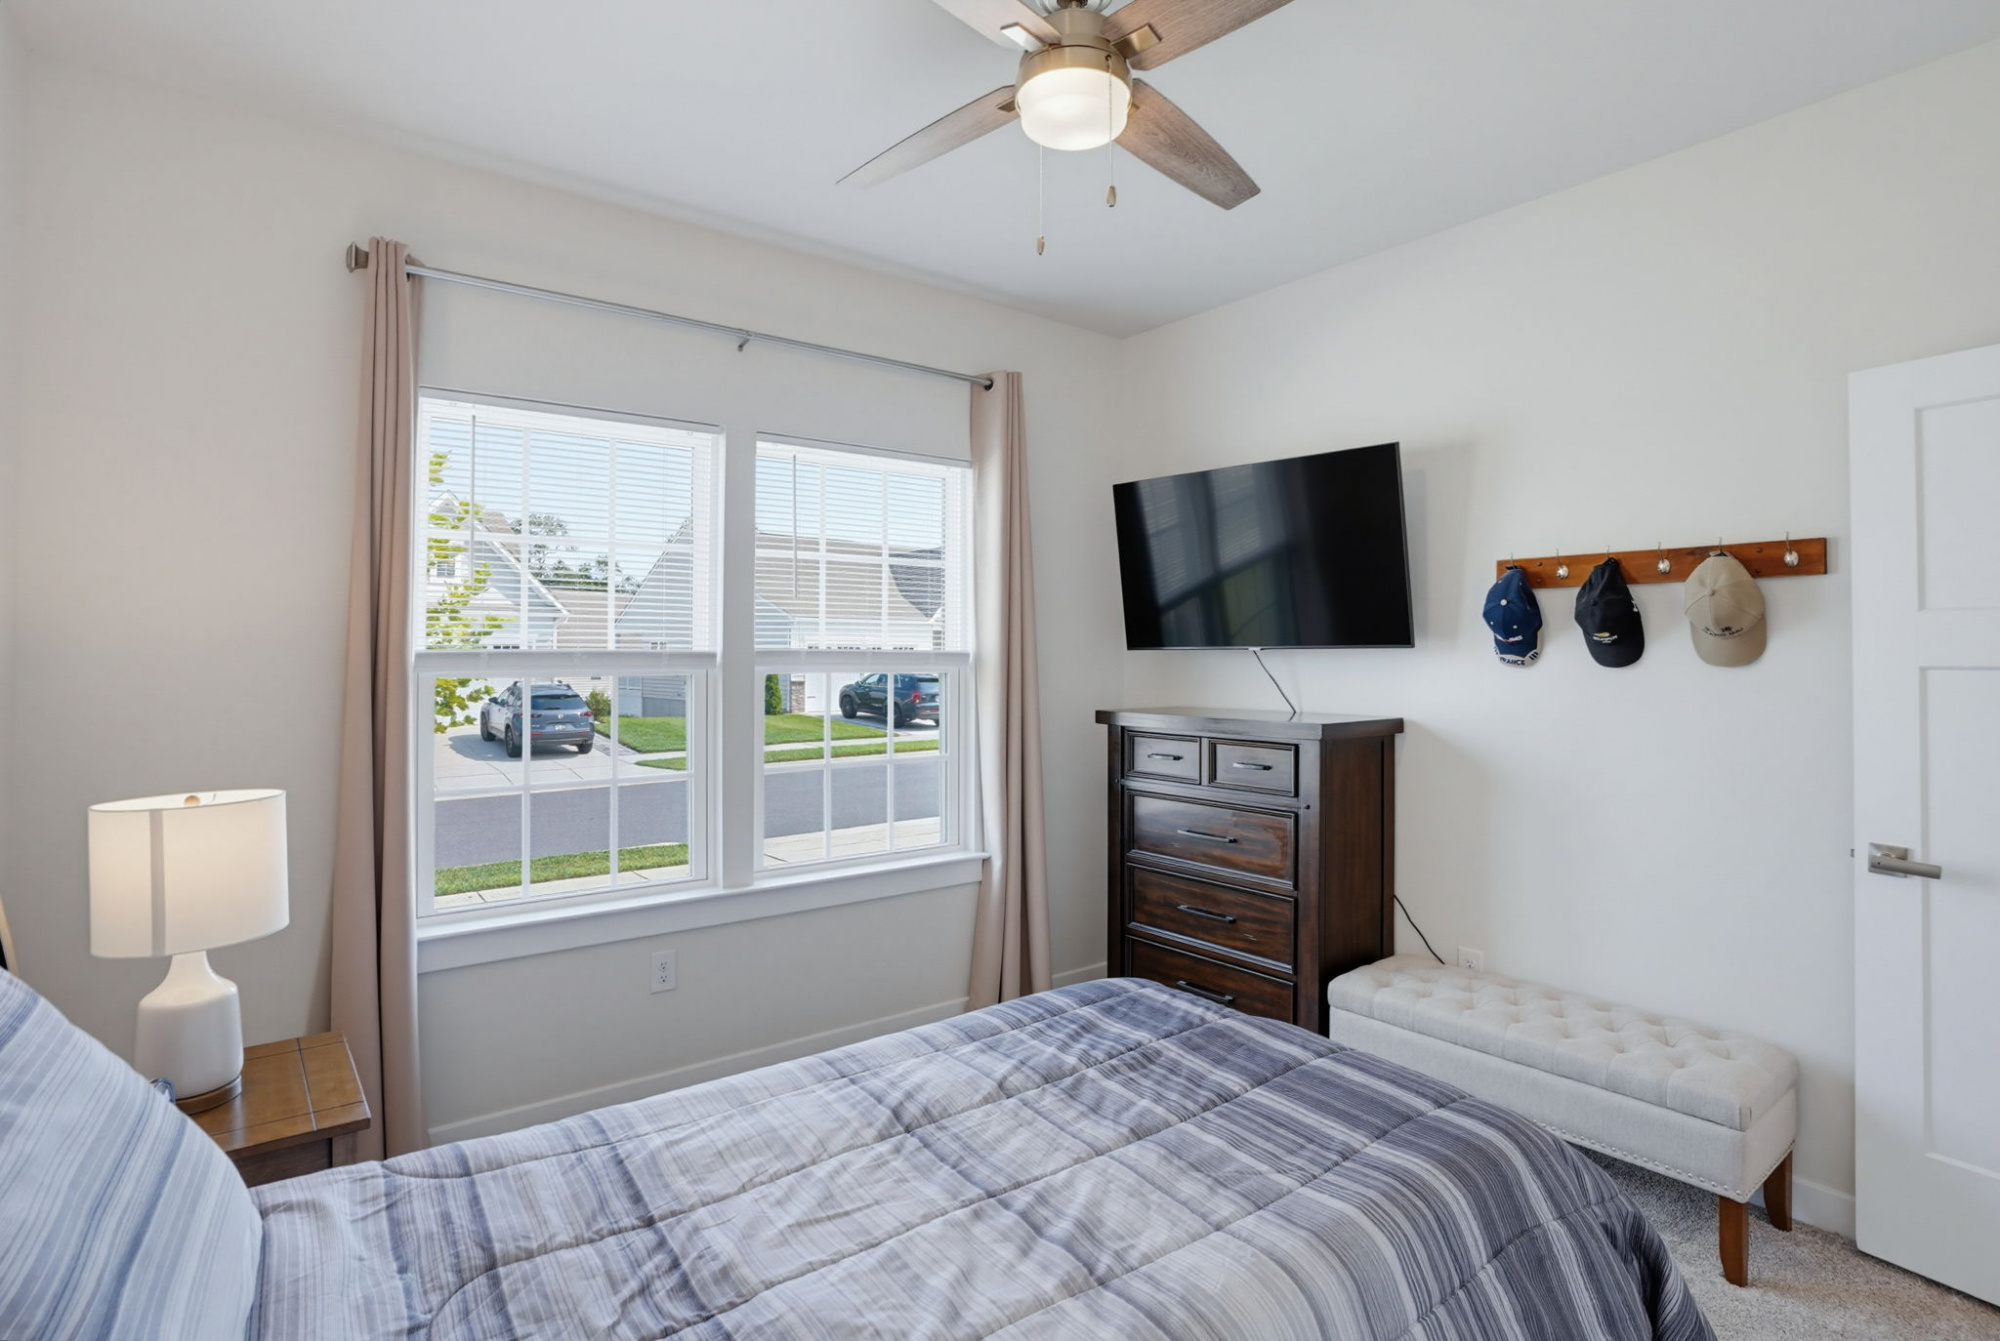
Secondary Bedroom
One of two additional bedrooms, bright and comfortably sized with a ceiling fan.
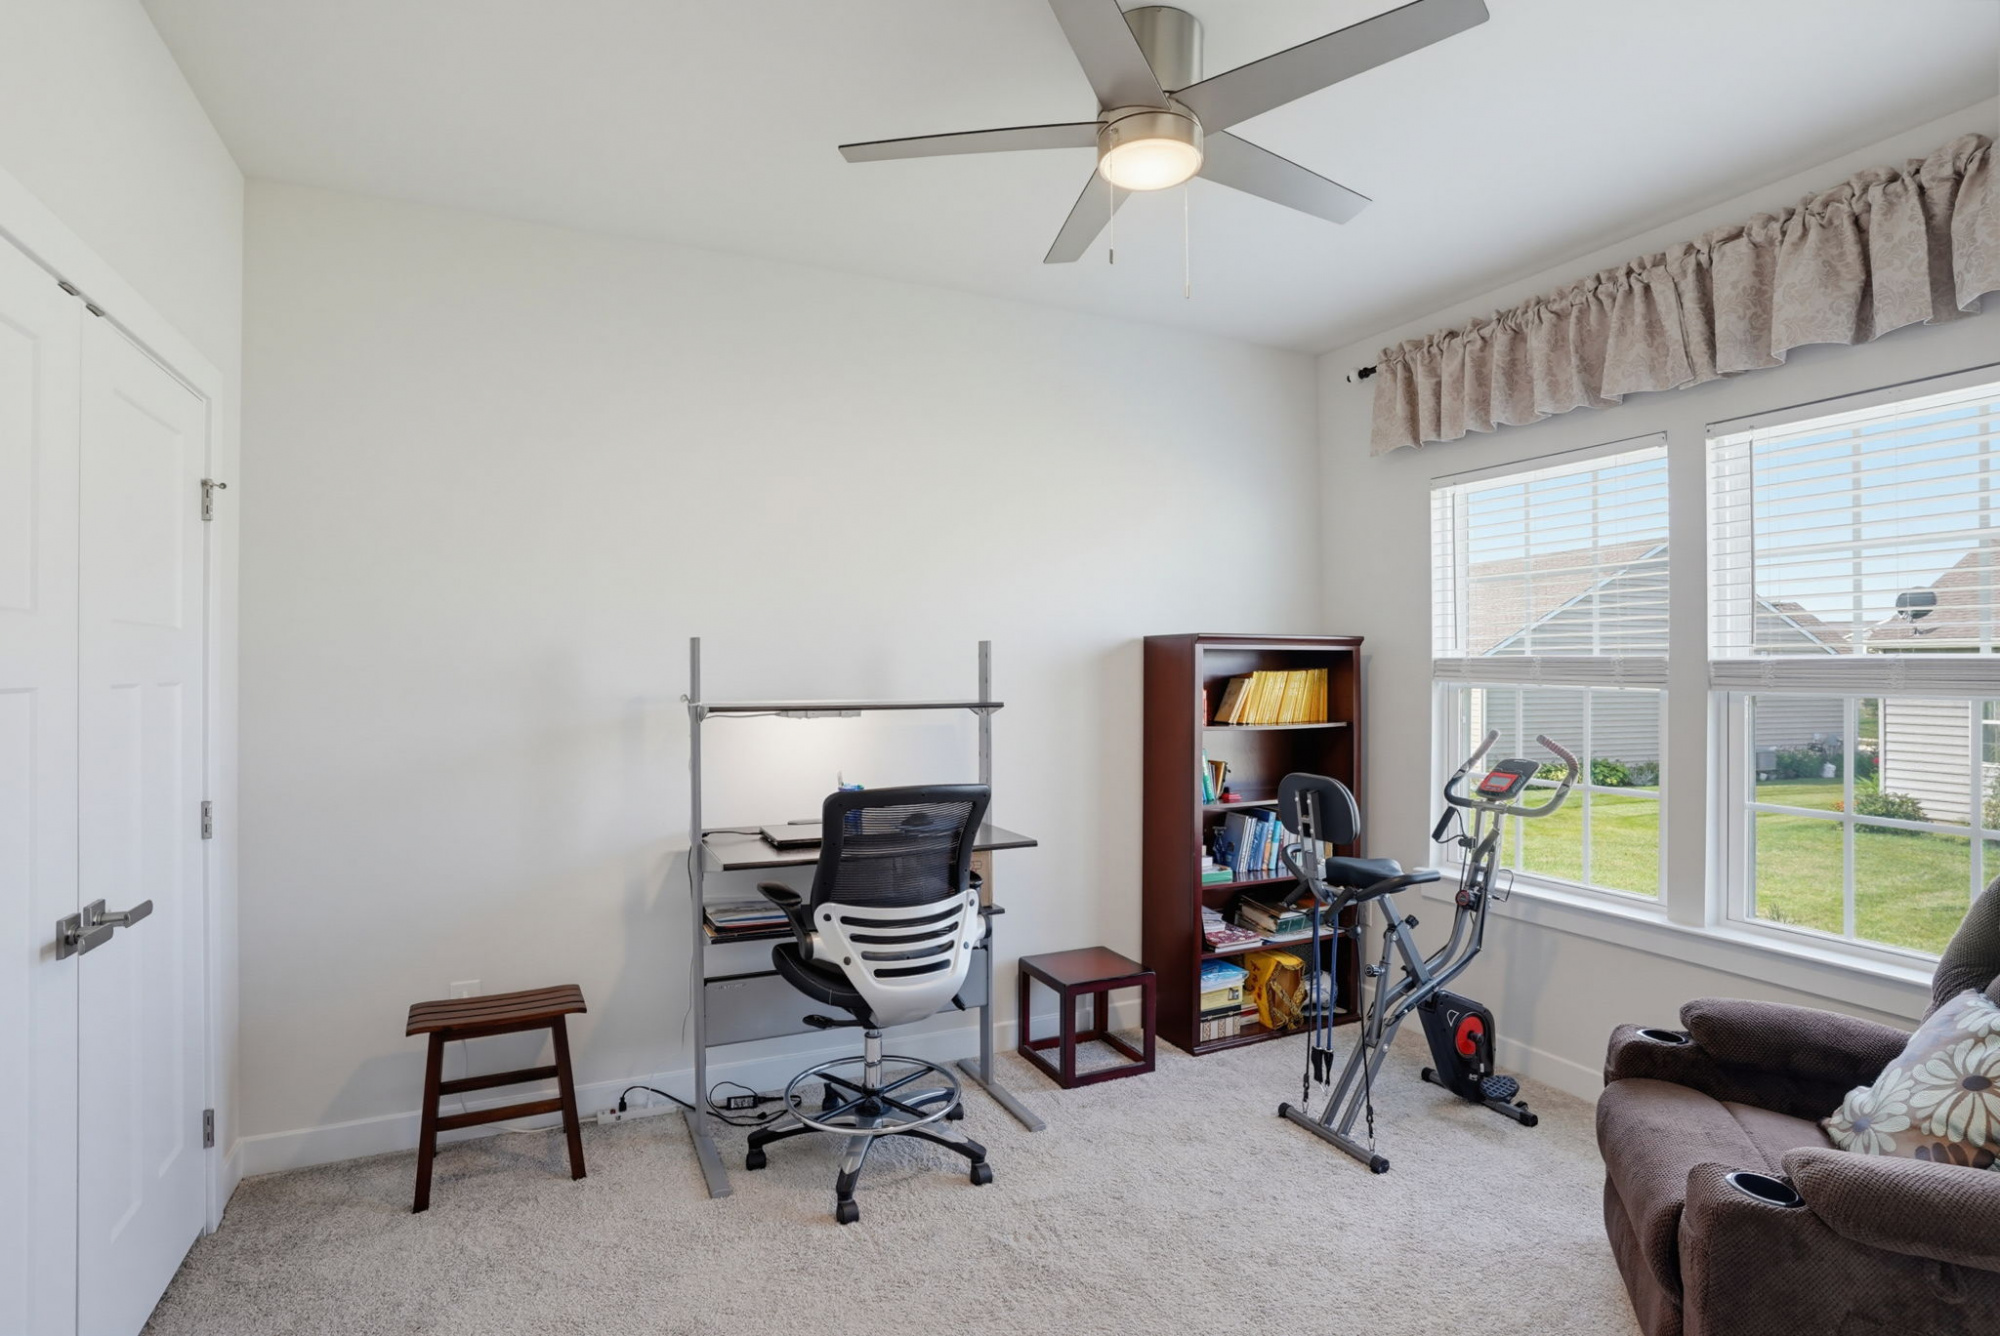
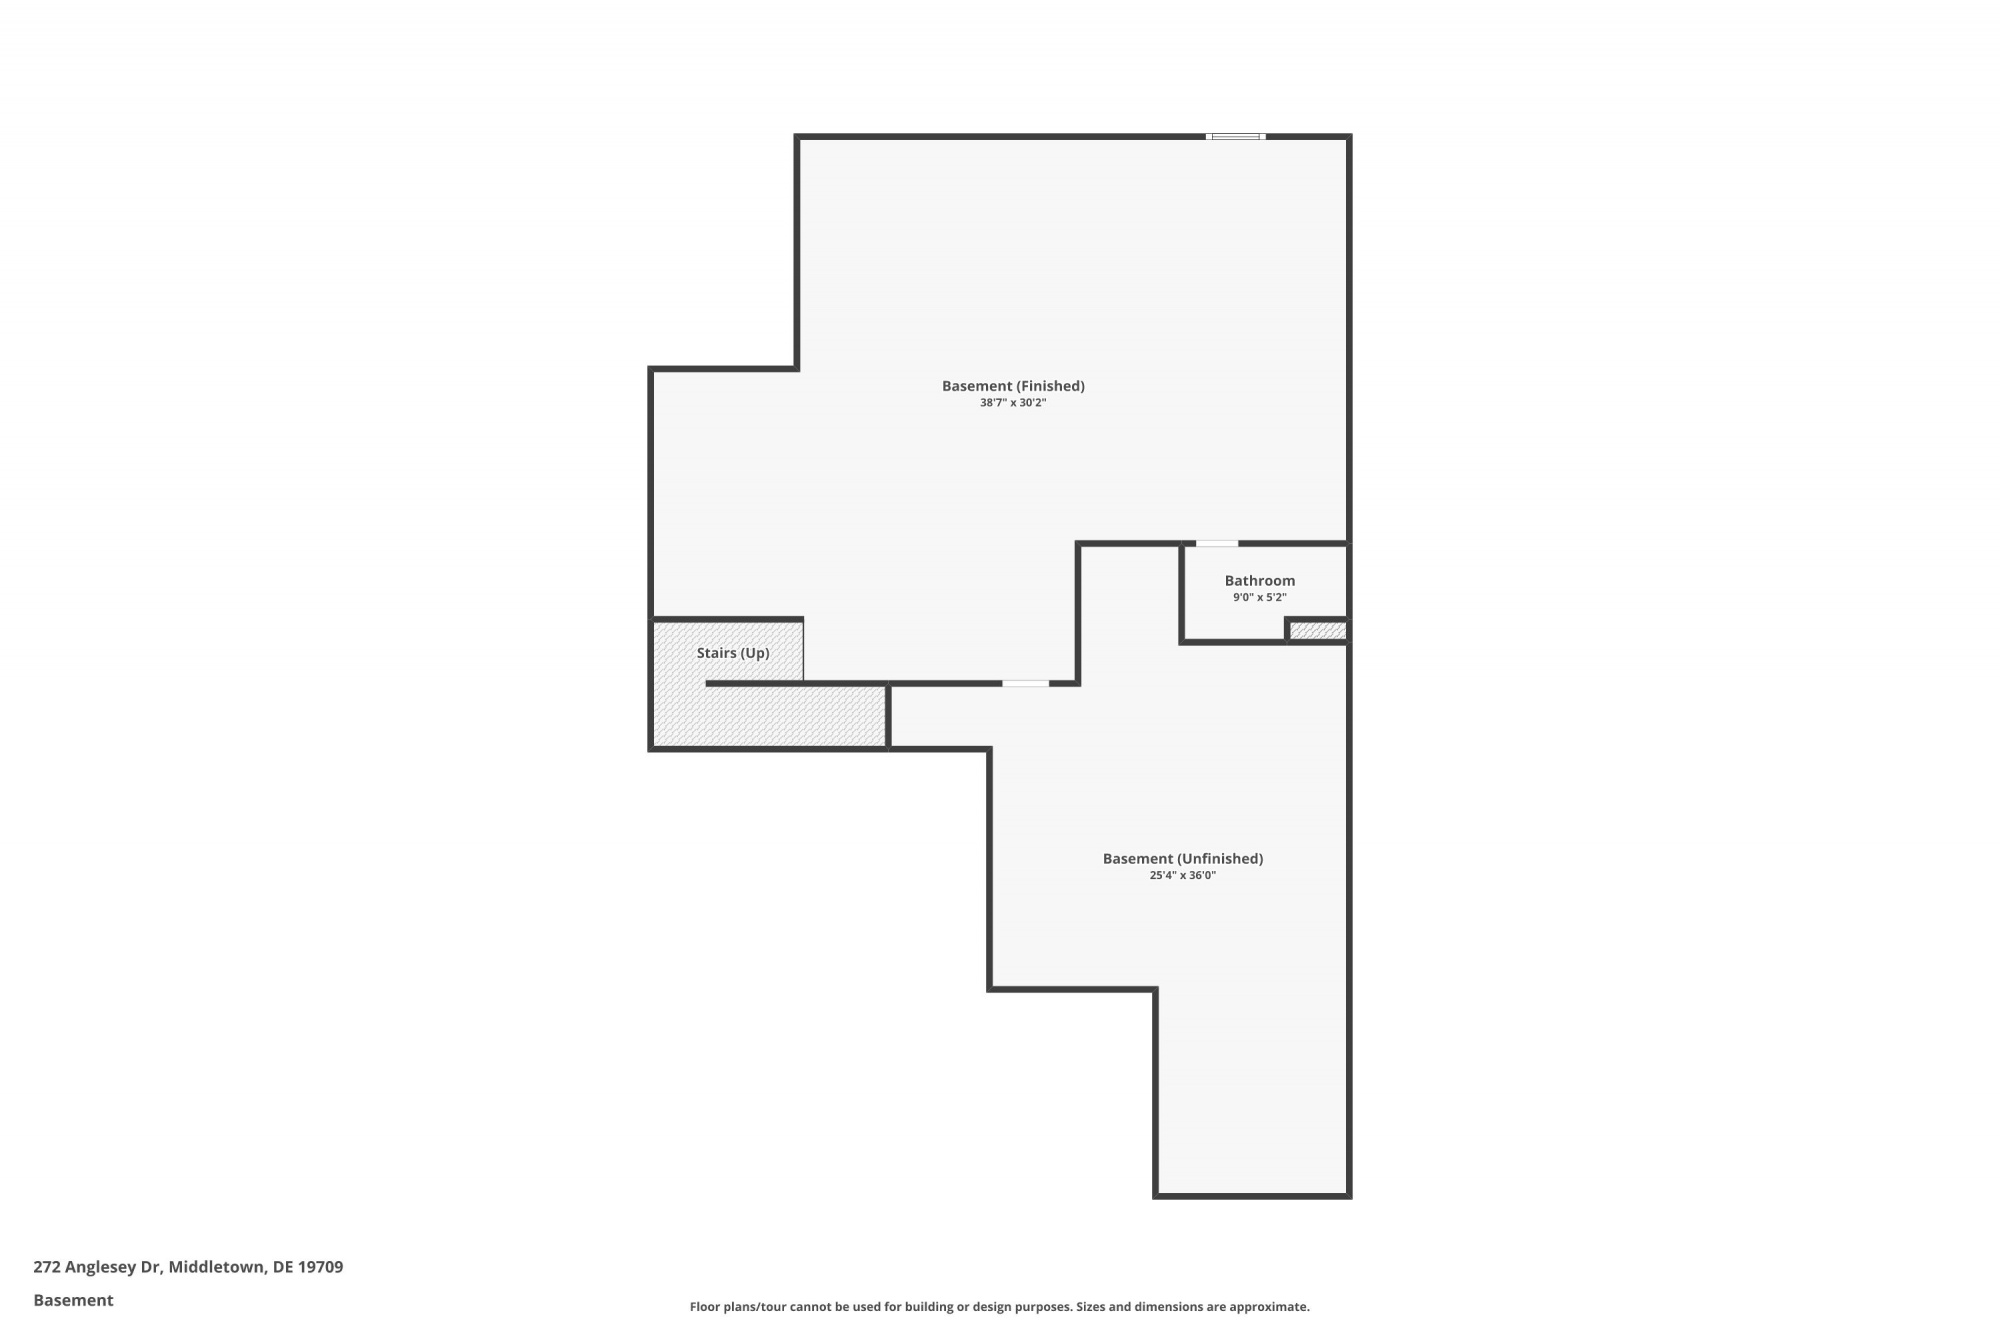
Finished Lower Level
The finished basement offers flexible space for a home office, gym, or media room.
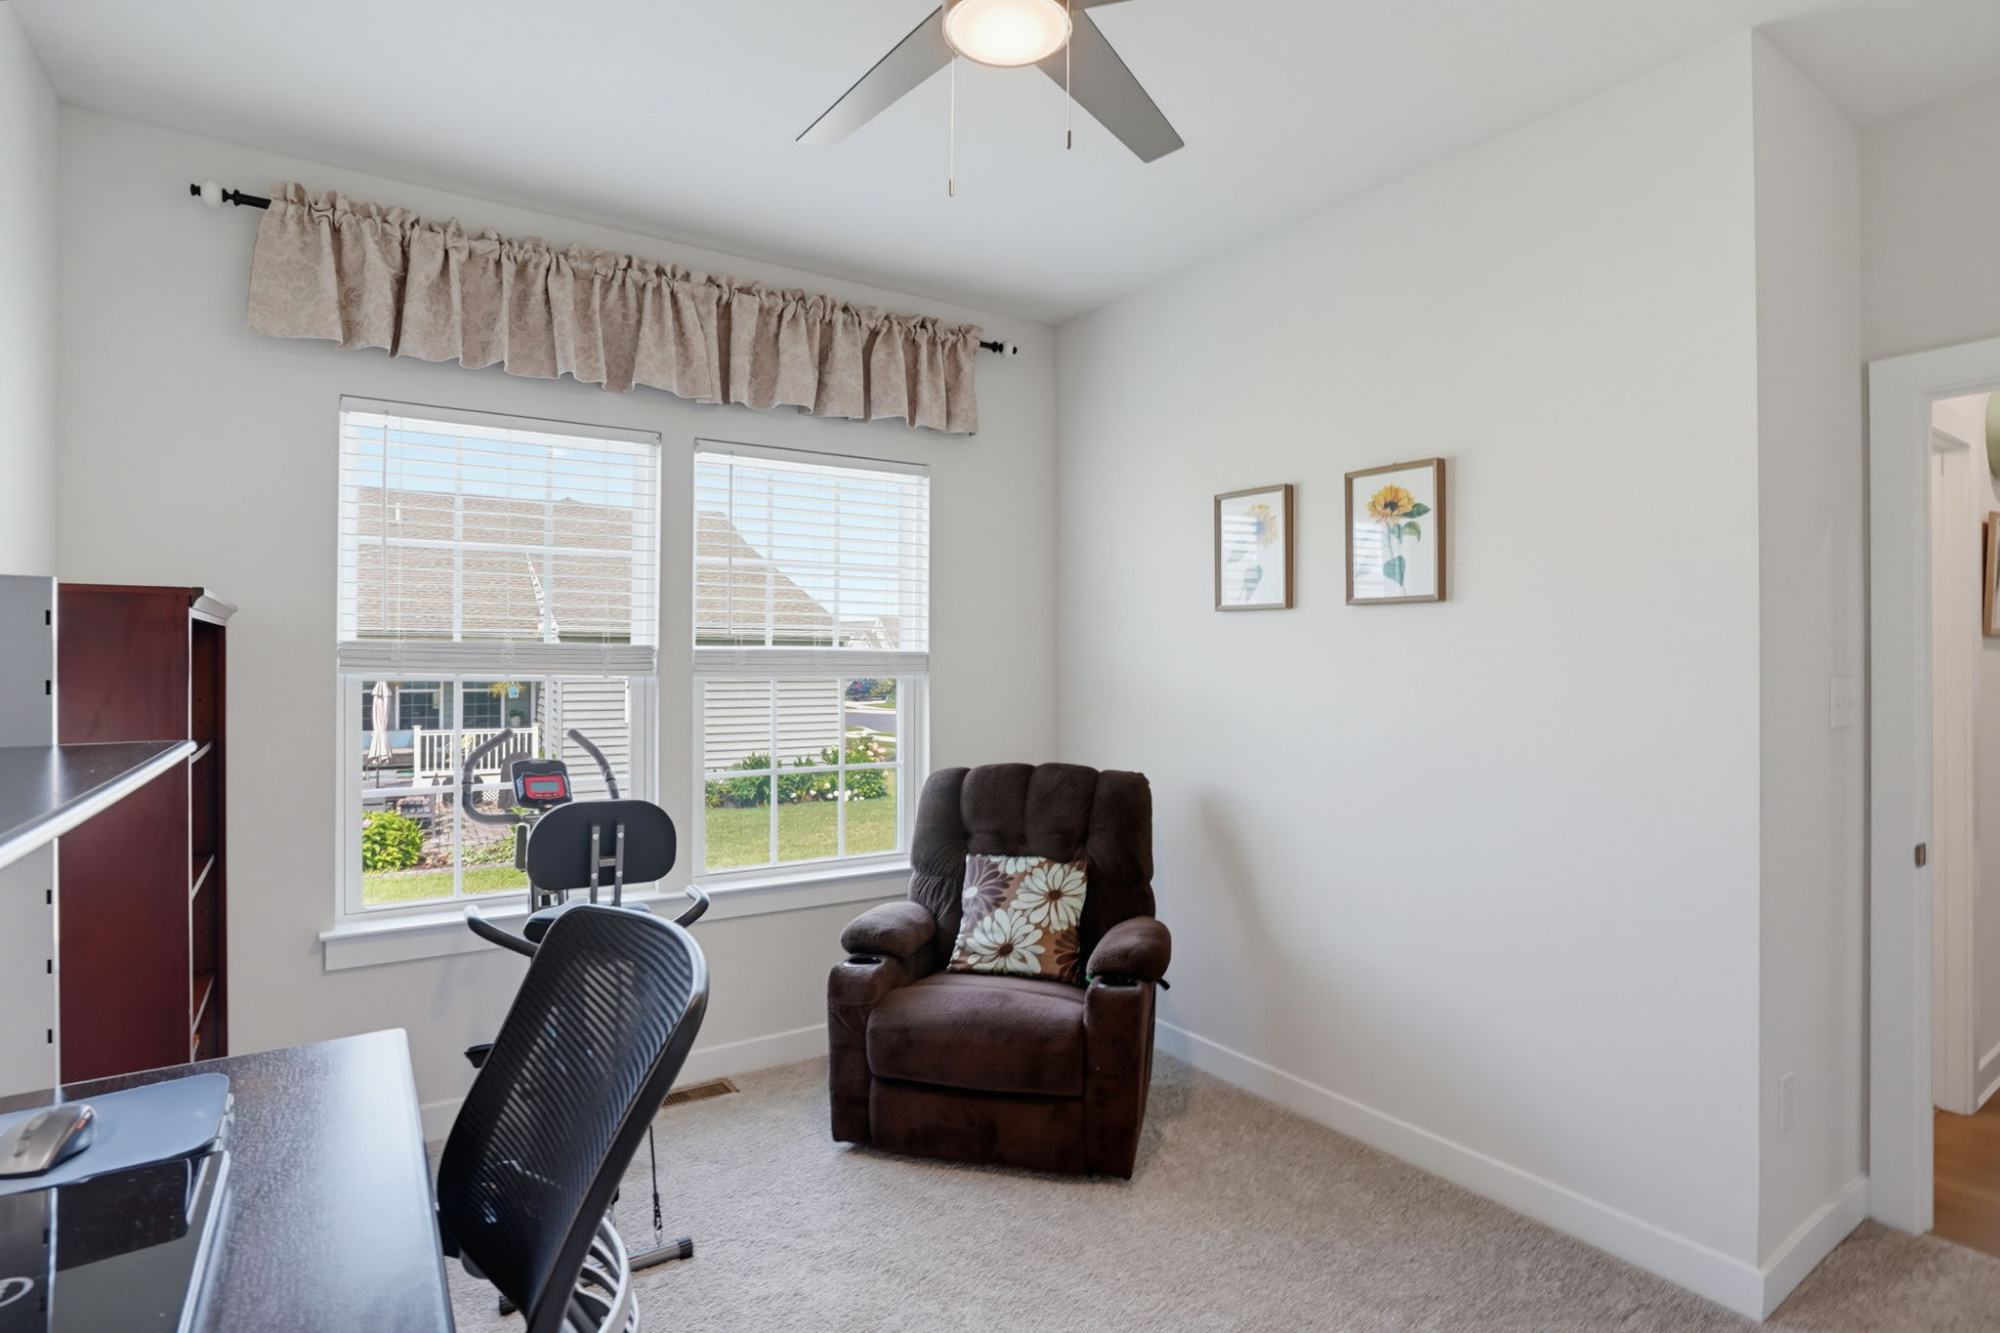
3rd Bedroom
A versatile flex space that easily adapts to a home office, den, or reading nook.
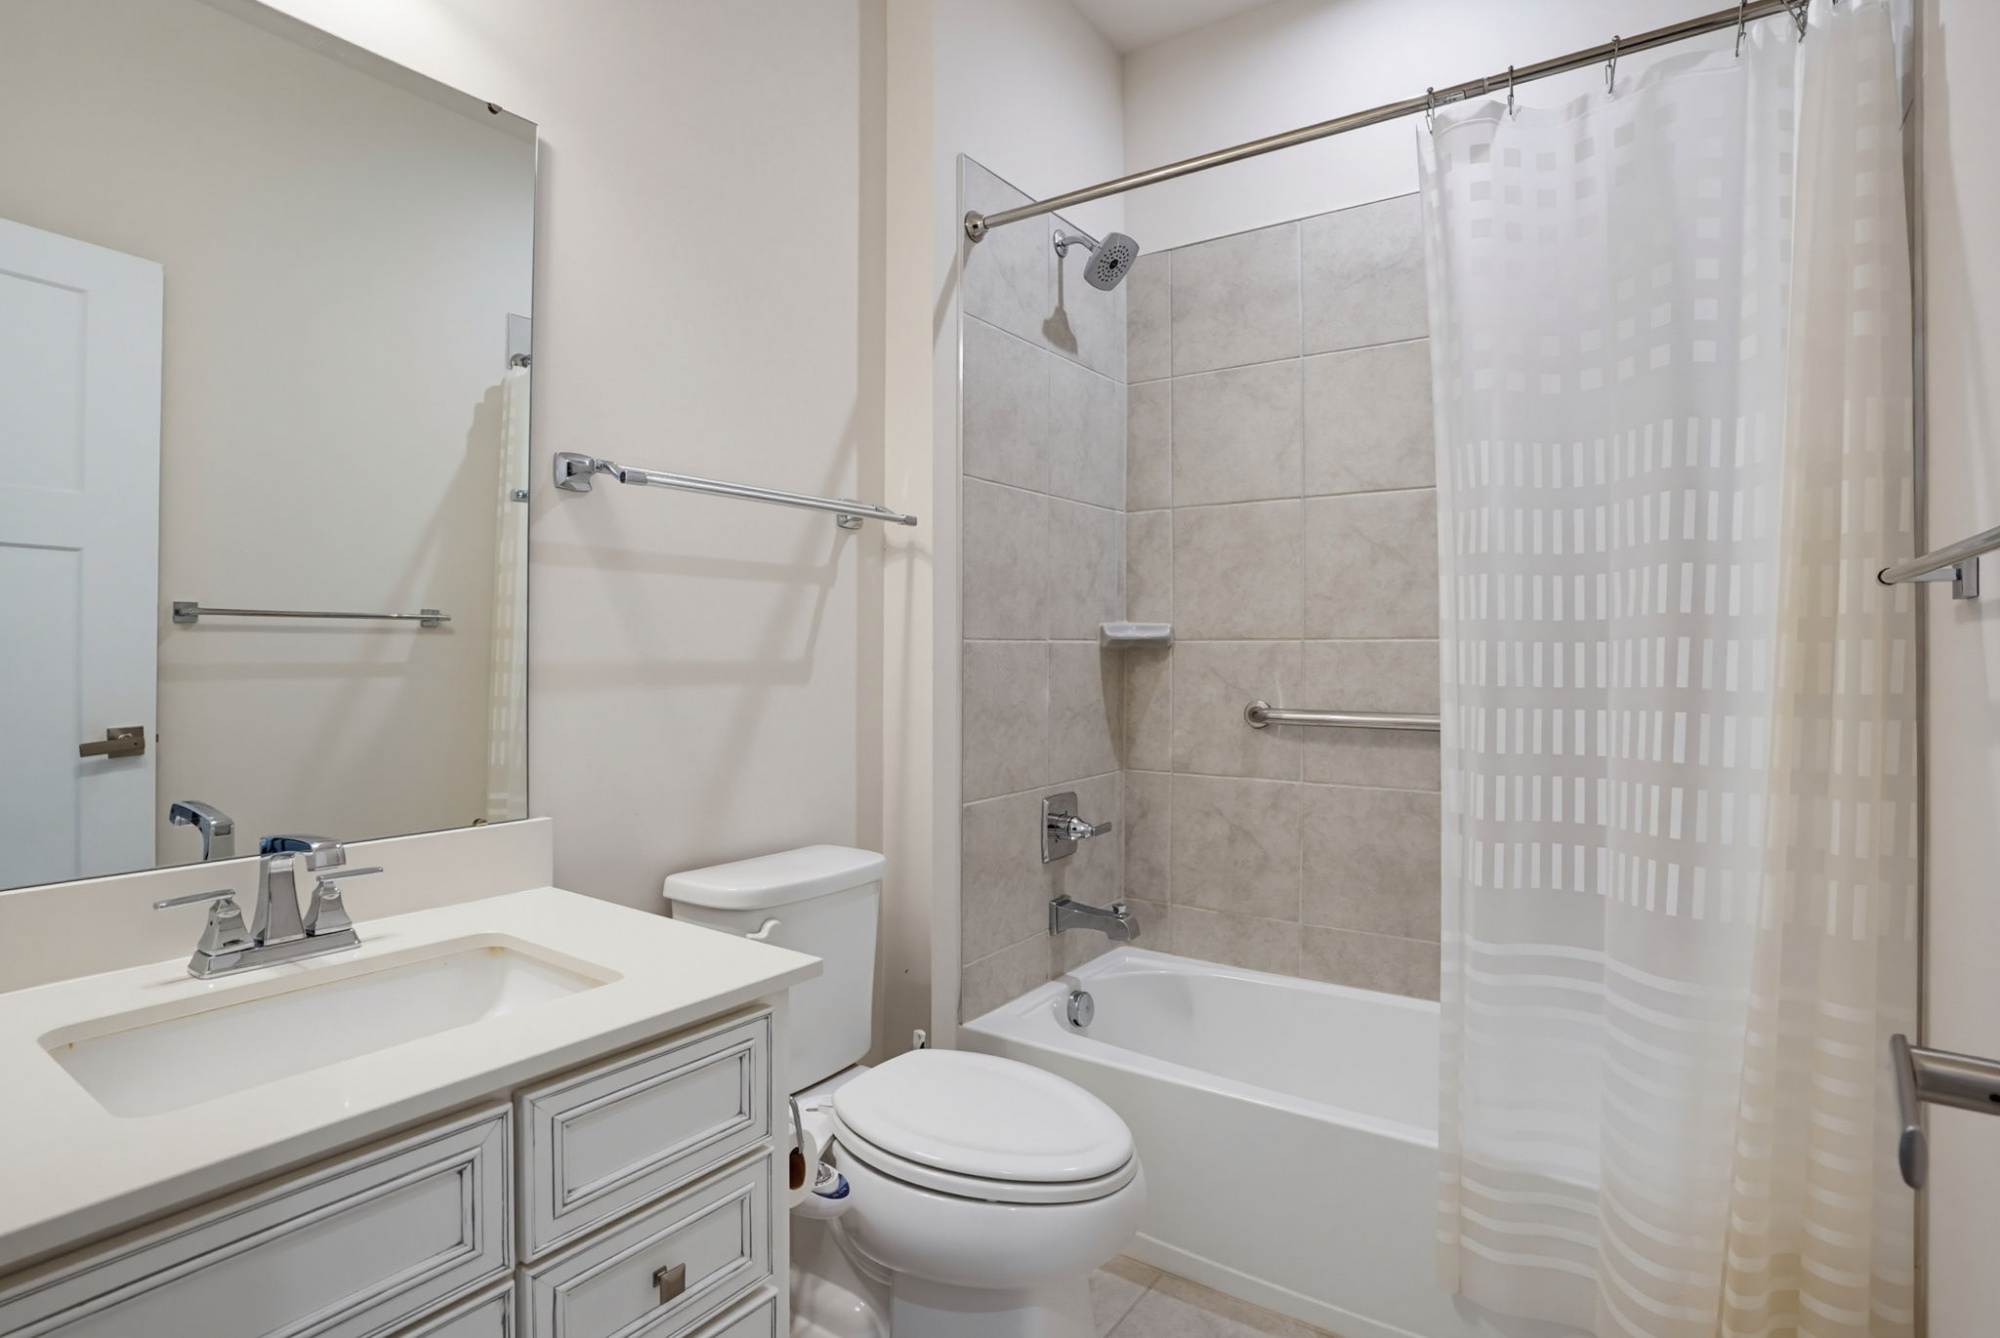
Full Hall Bath
The full hall bath serves the additional bedrooms with a tub/shower combo and single vanity.
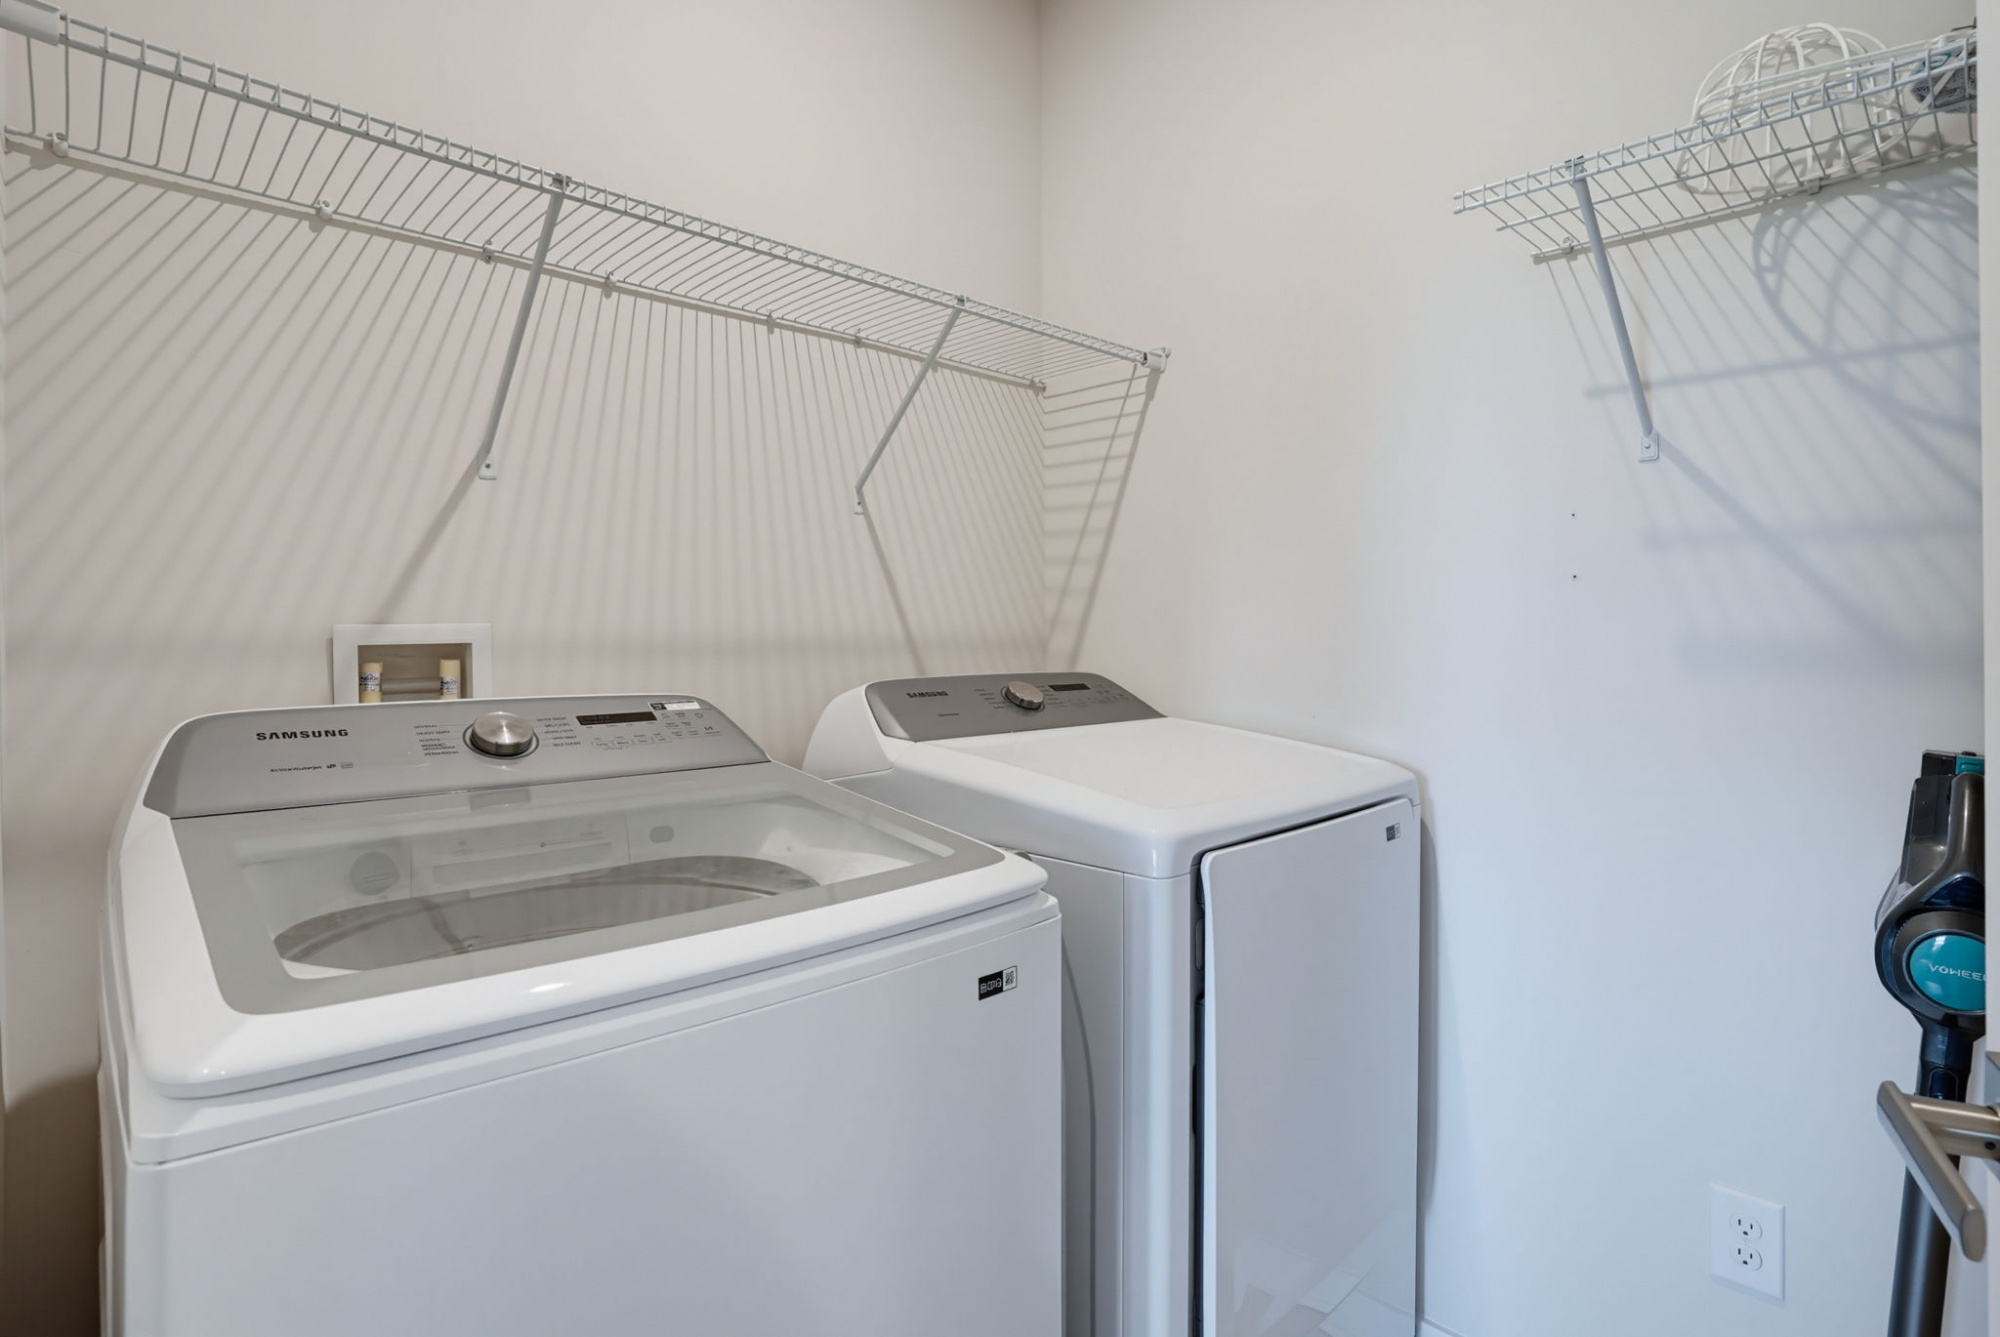
Laundry Room
A dedicated laundry room with built-in shelving offers convenient main-floor laundry.
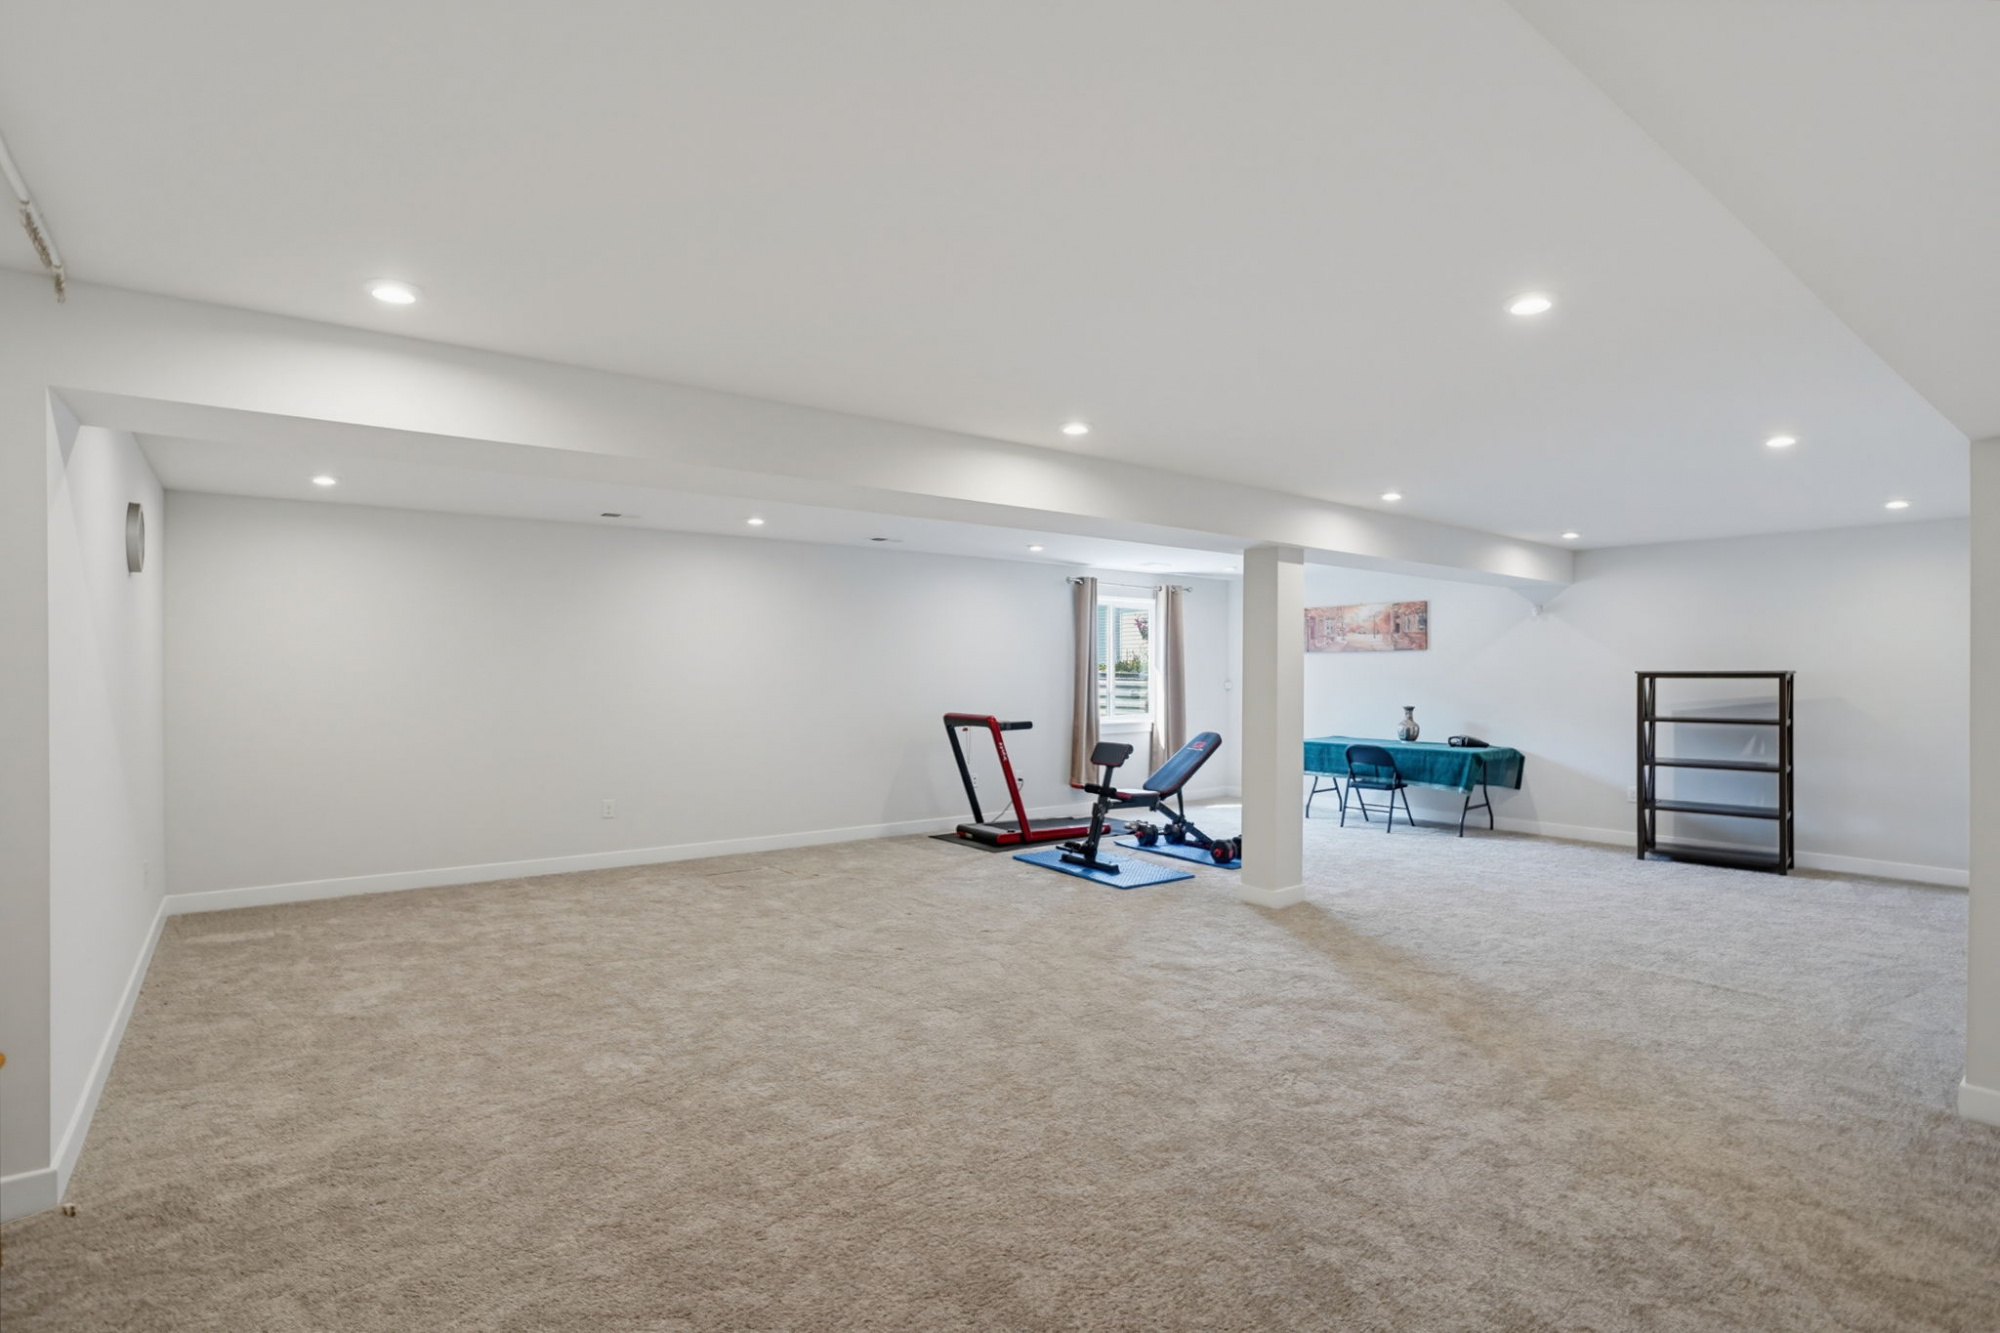
Basement Rec Room
A large open area in the finished basement, perfect as a rec room, fitness space, or media room.
Basement Storage Area
An unfinished storage area off the basement stairs provides plenty of extra storage space.
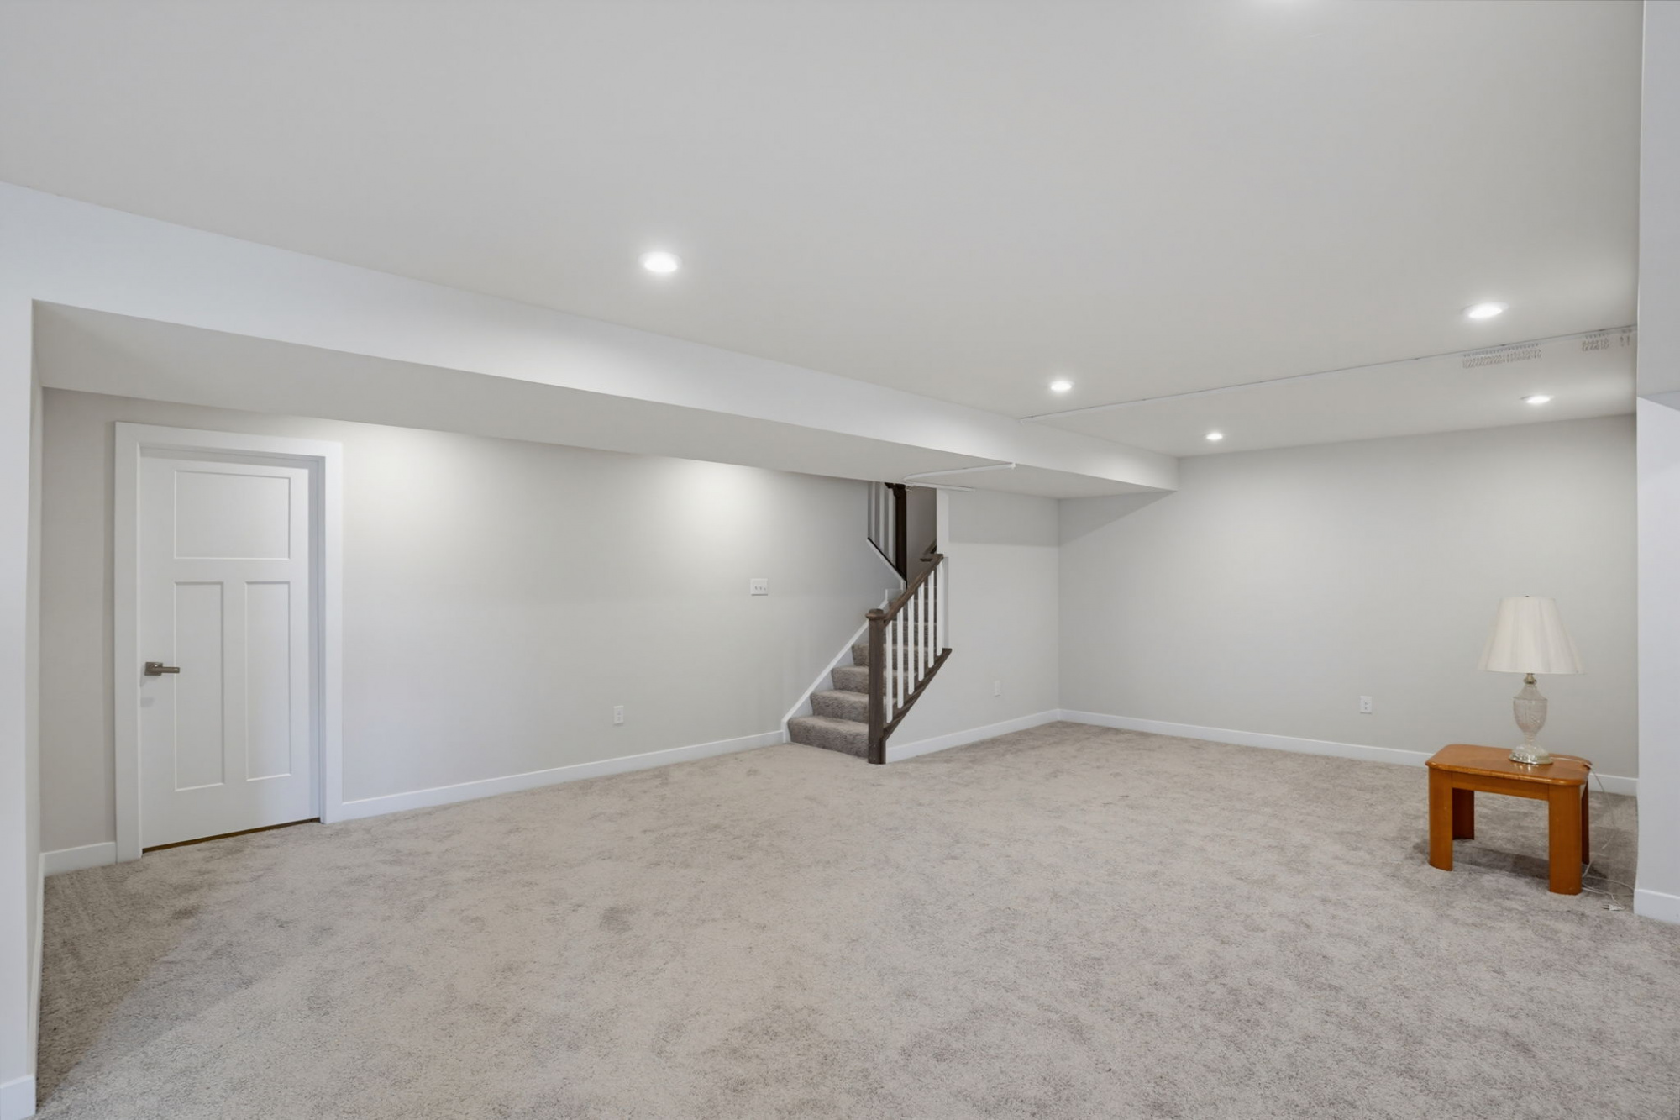
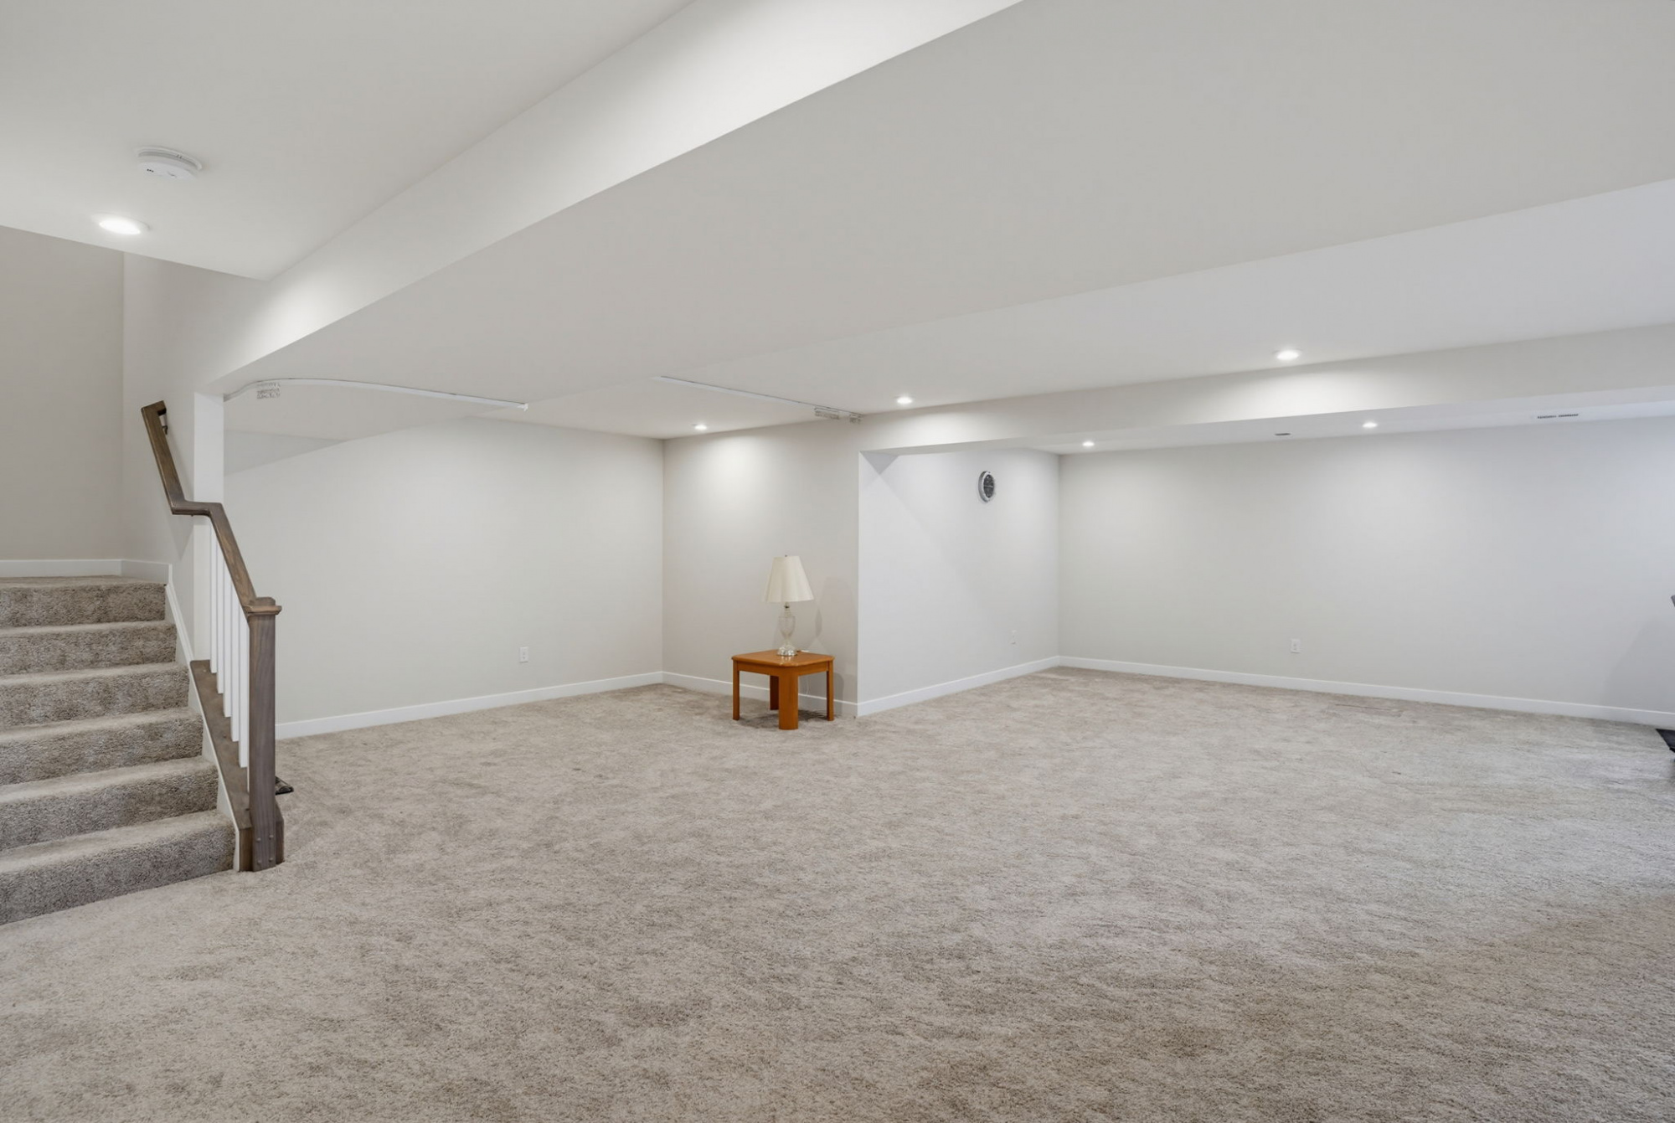
Finished Basement Space
Another view of the spacious finished basement, ready to be customized to your needs.
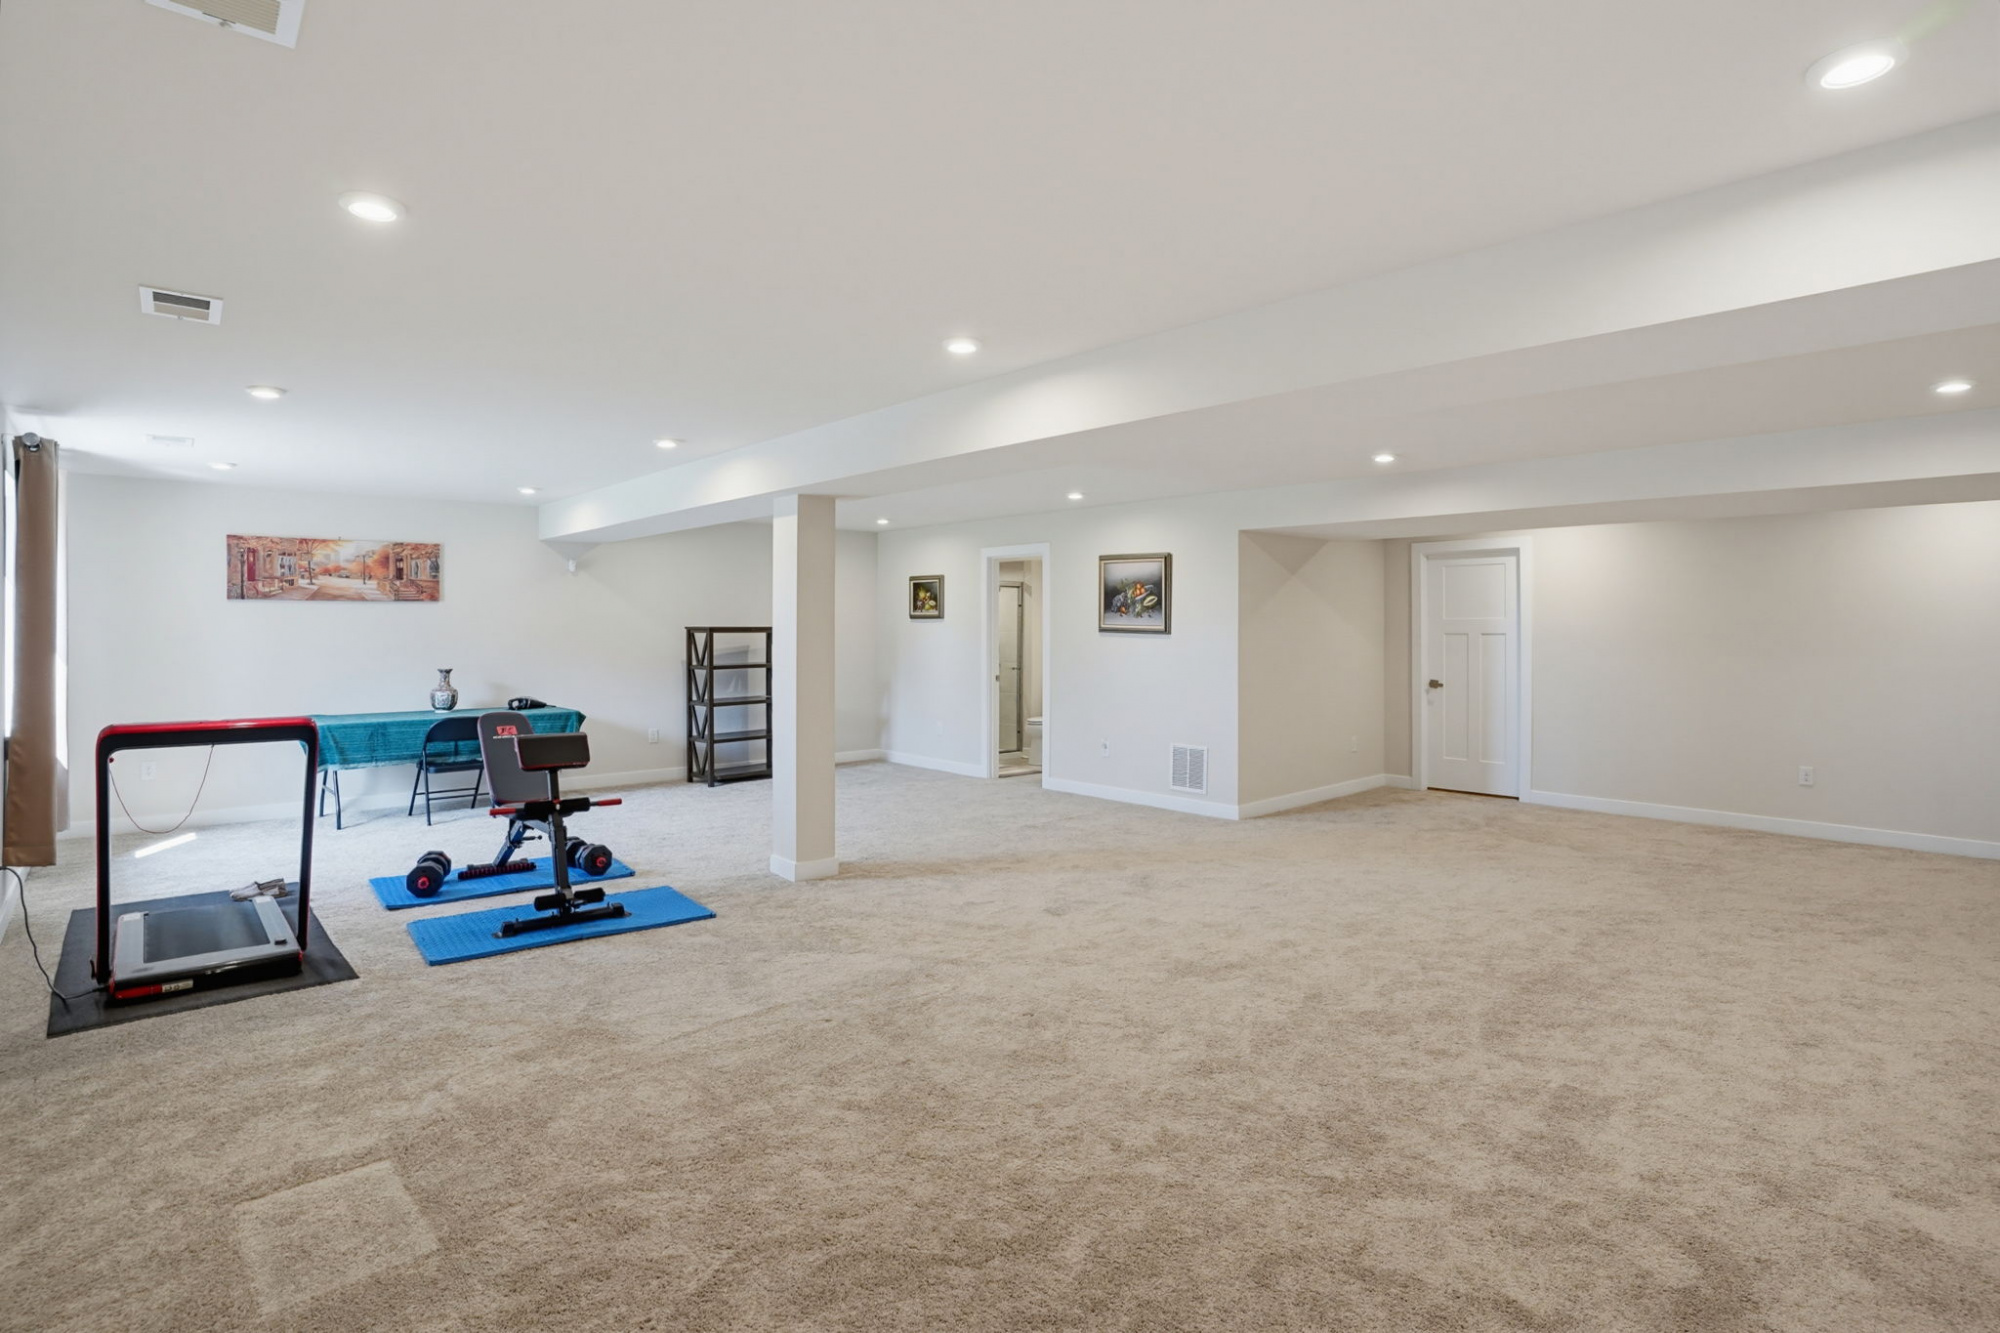
Basement Fitness Area
Plenty of open floor space in the basement makes room for a home gym setup.
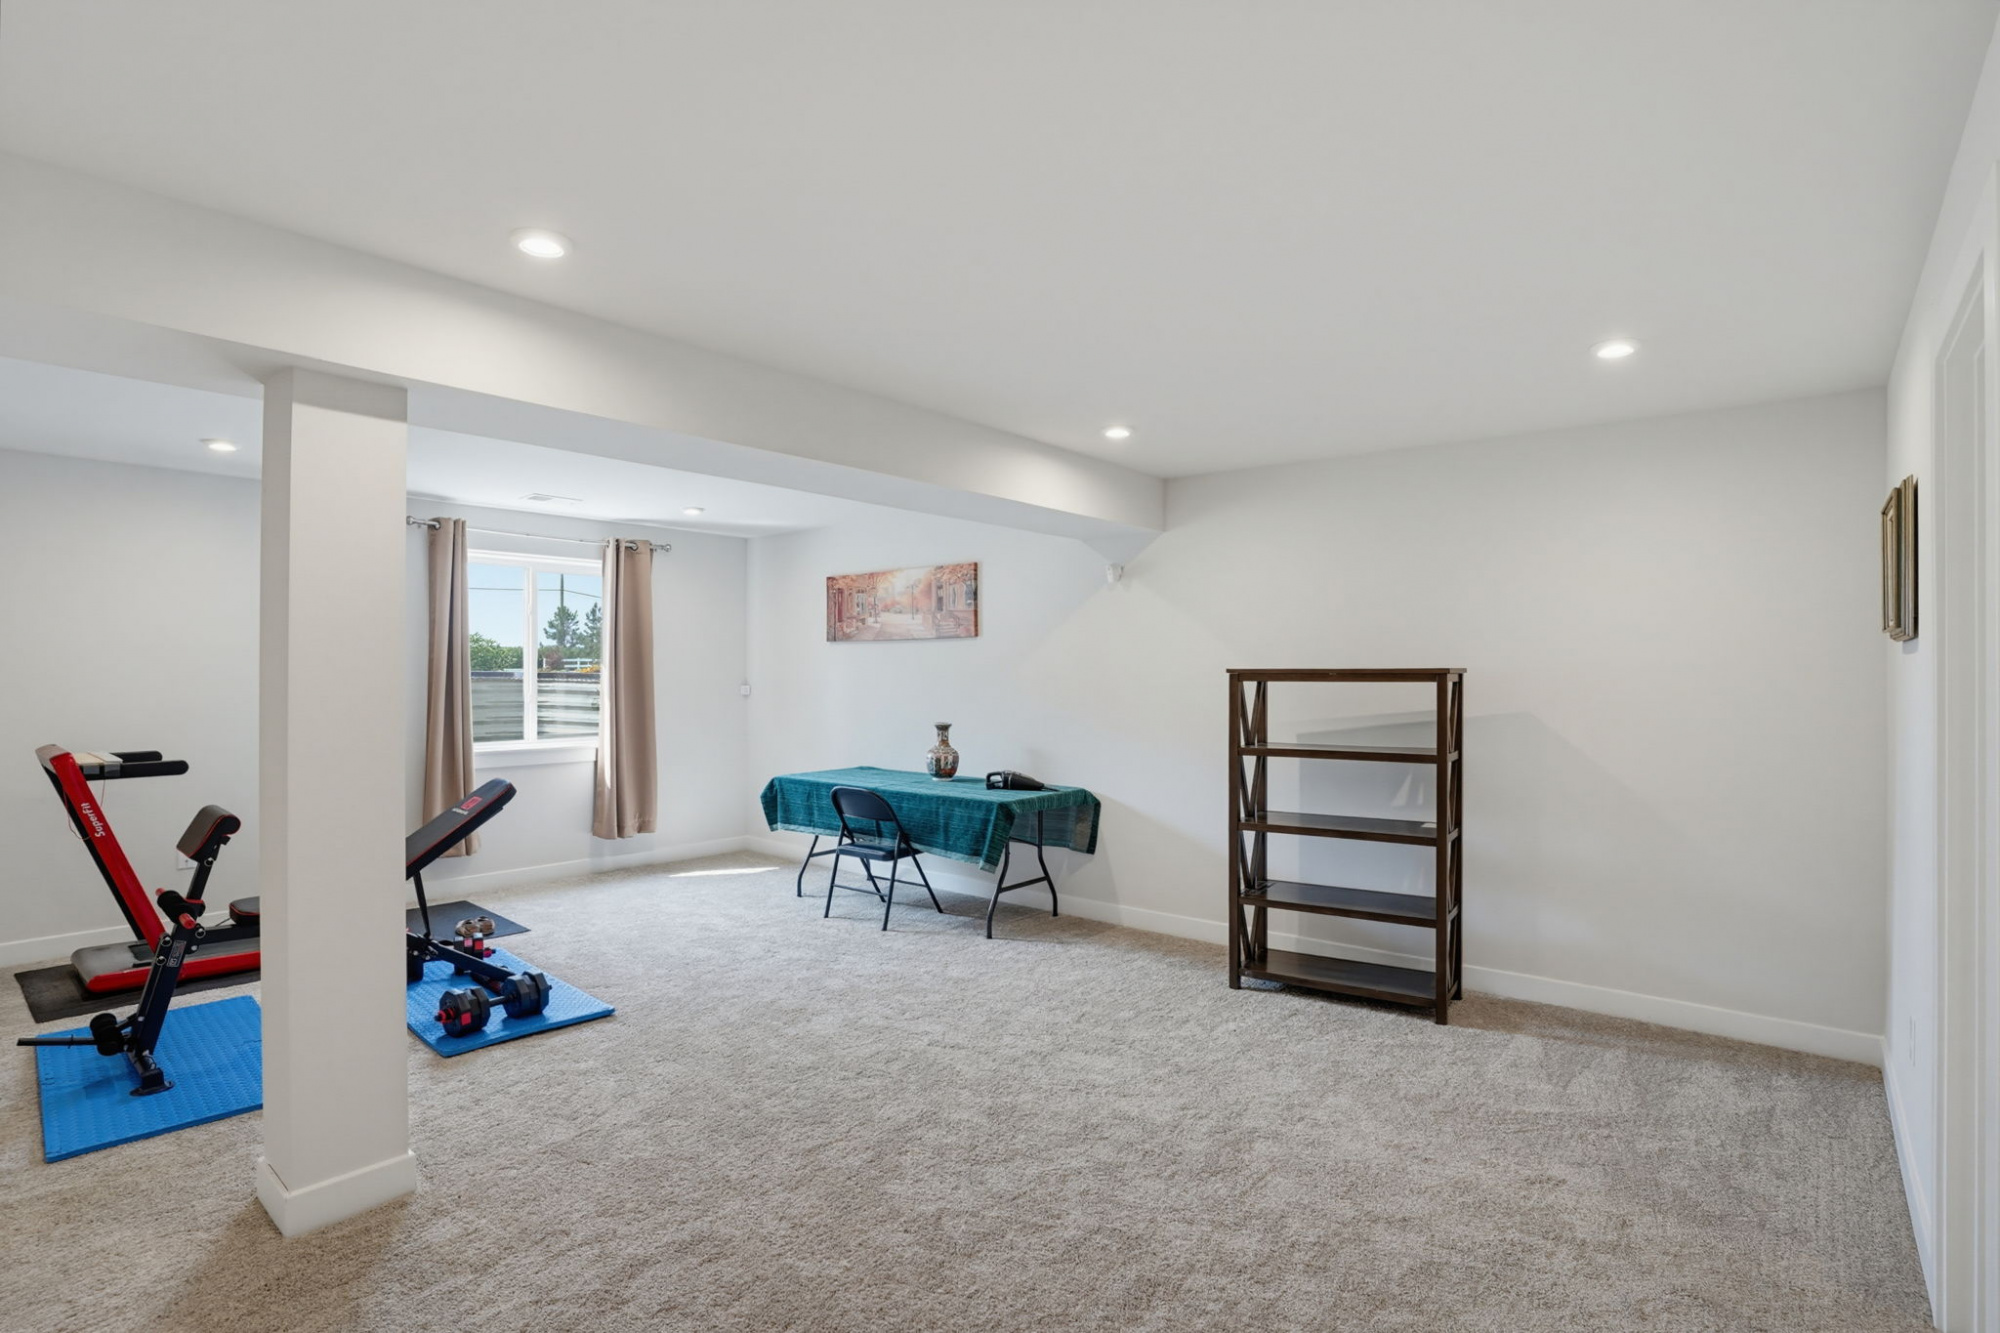
Basement Media & Fitness Space
This basement corner is currently set up for fitness and media, showing the room's flexibility.
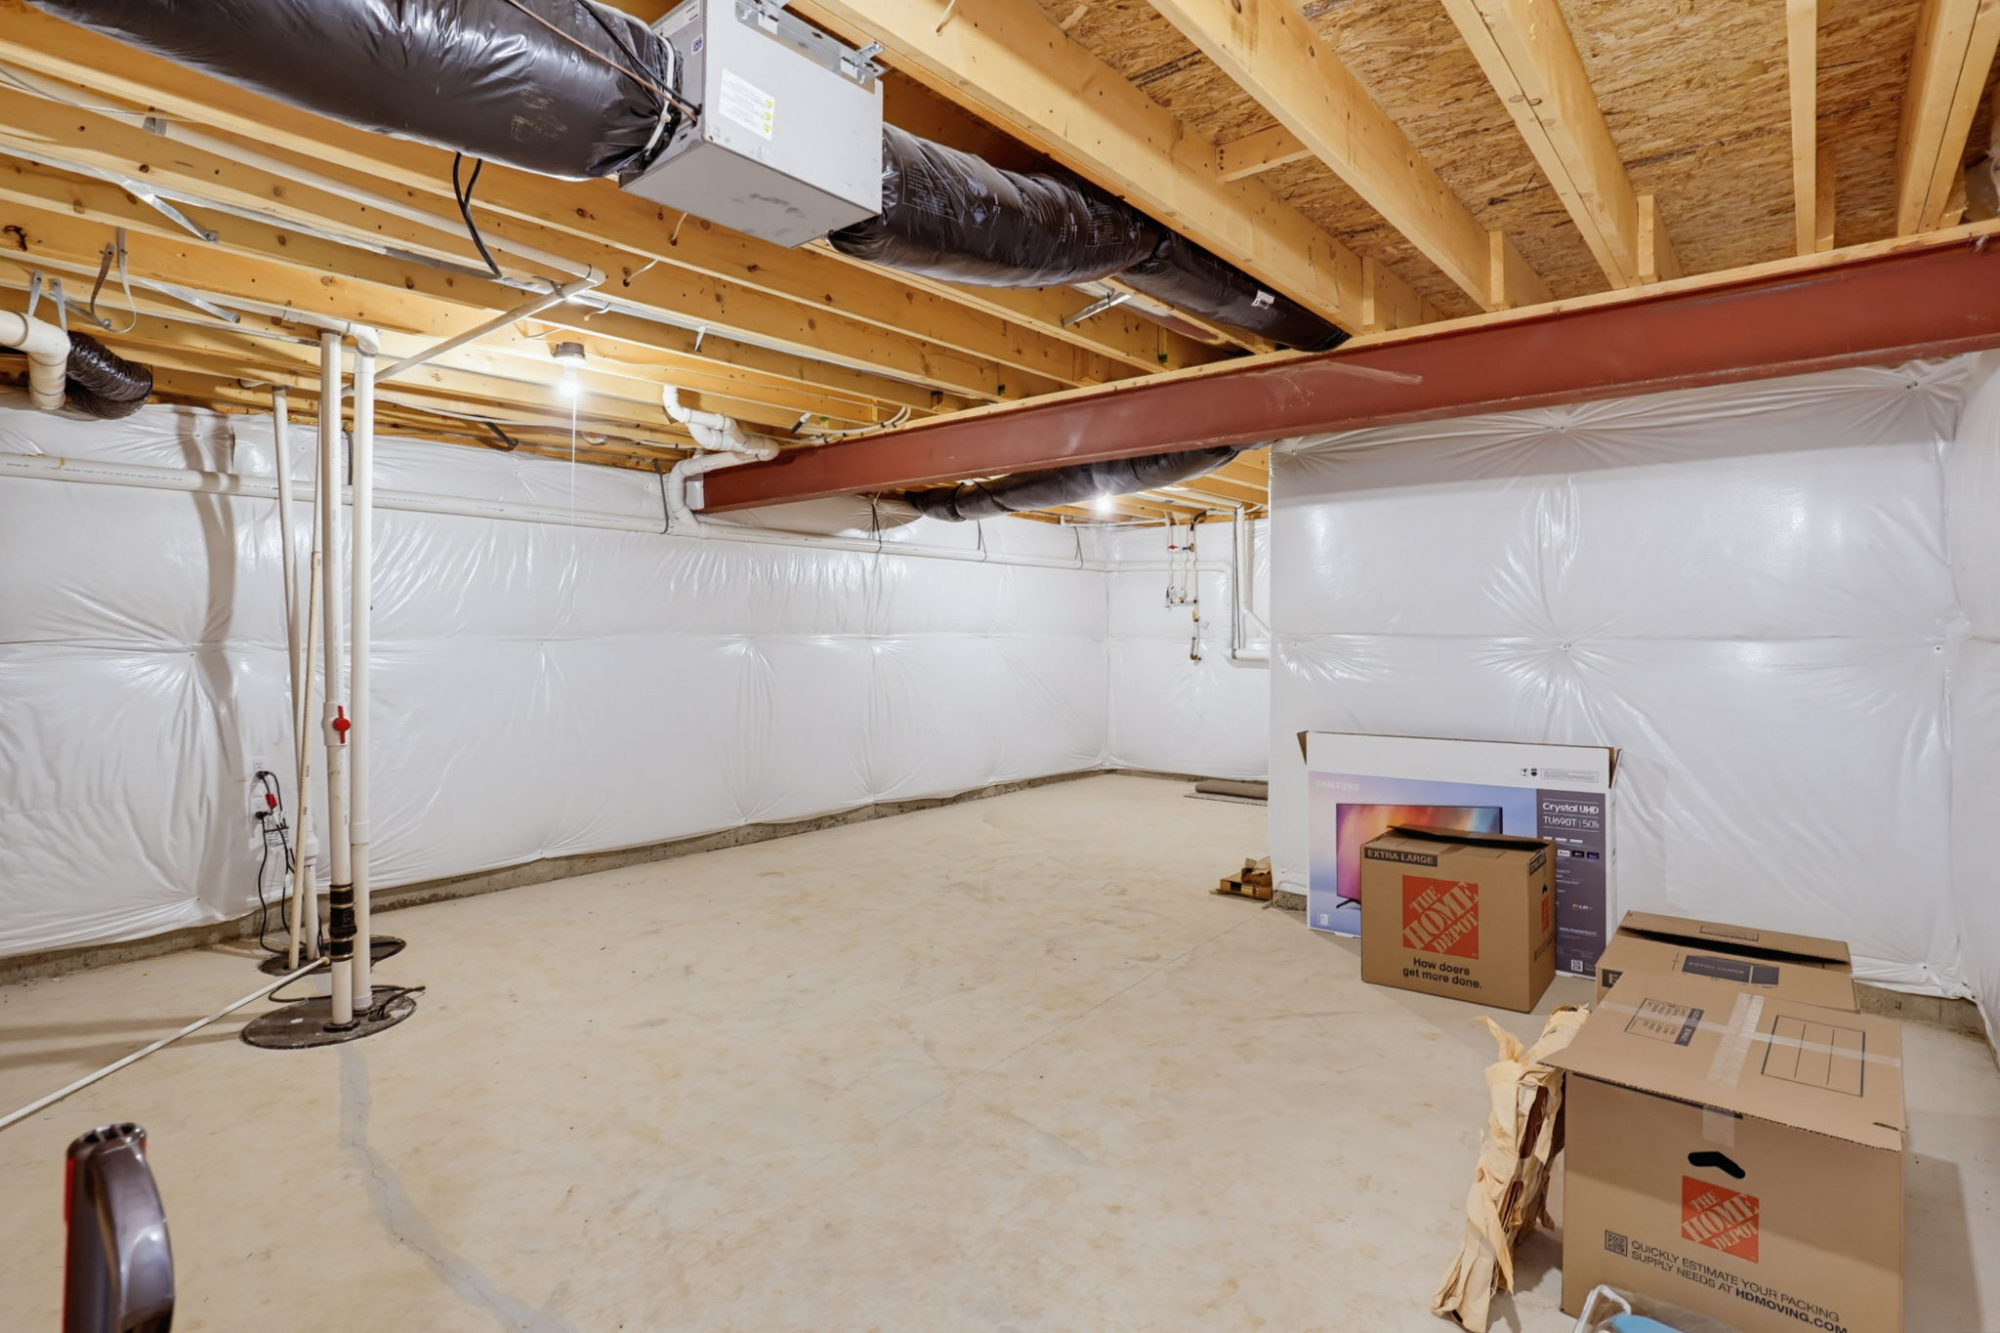
Utility & Storage Area
The unfinished portion of the basement houses the tankless water heater and provides additional storage.
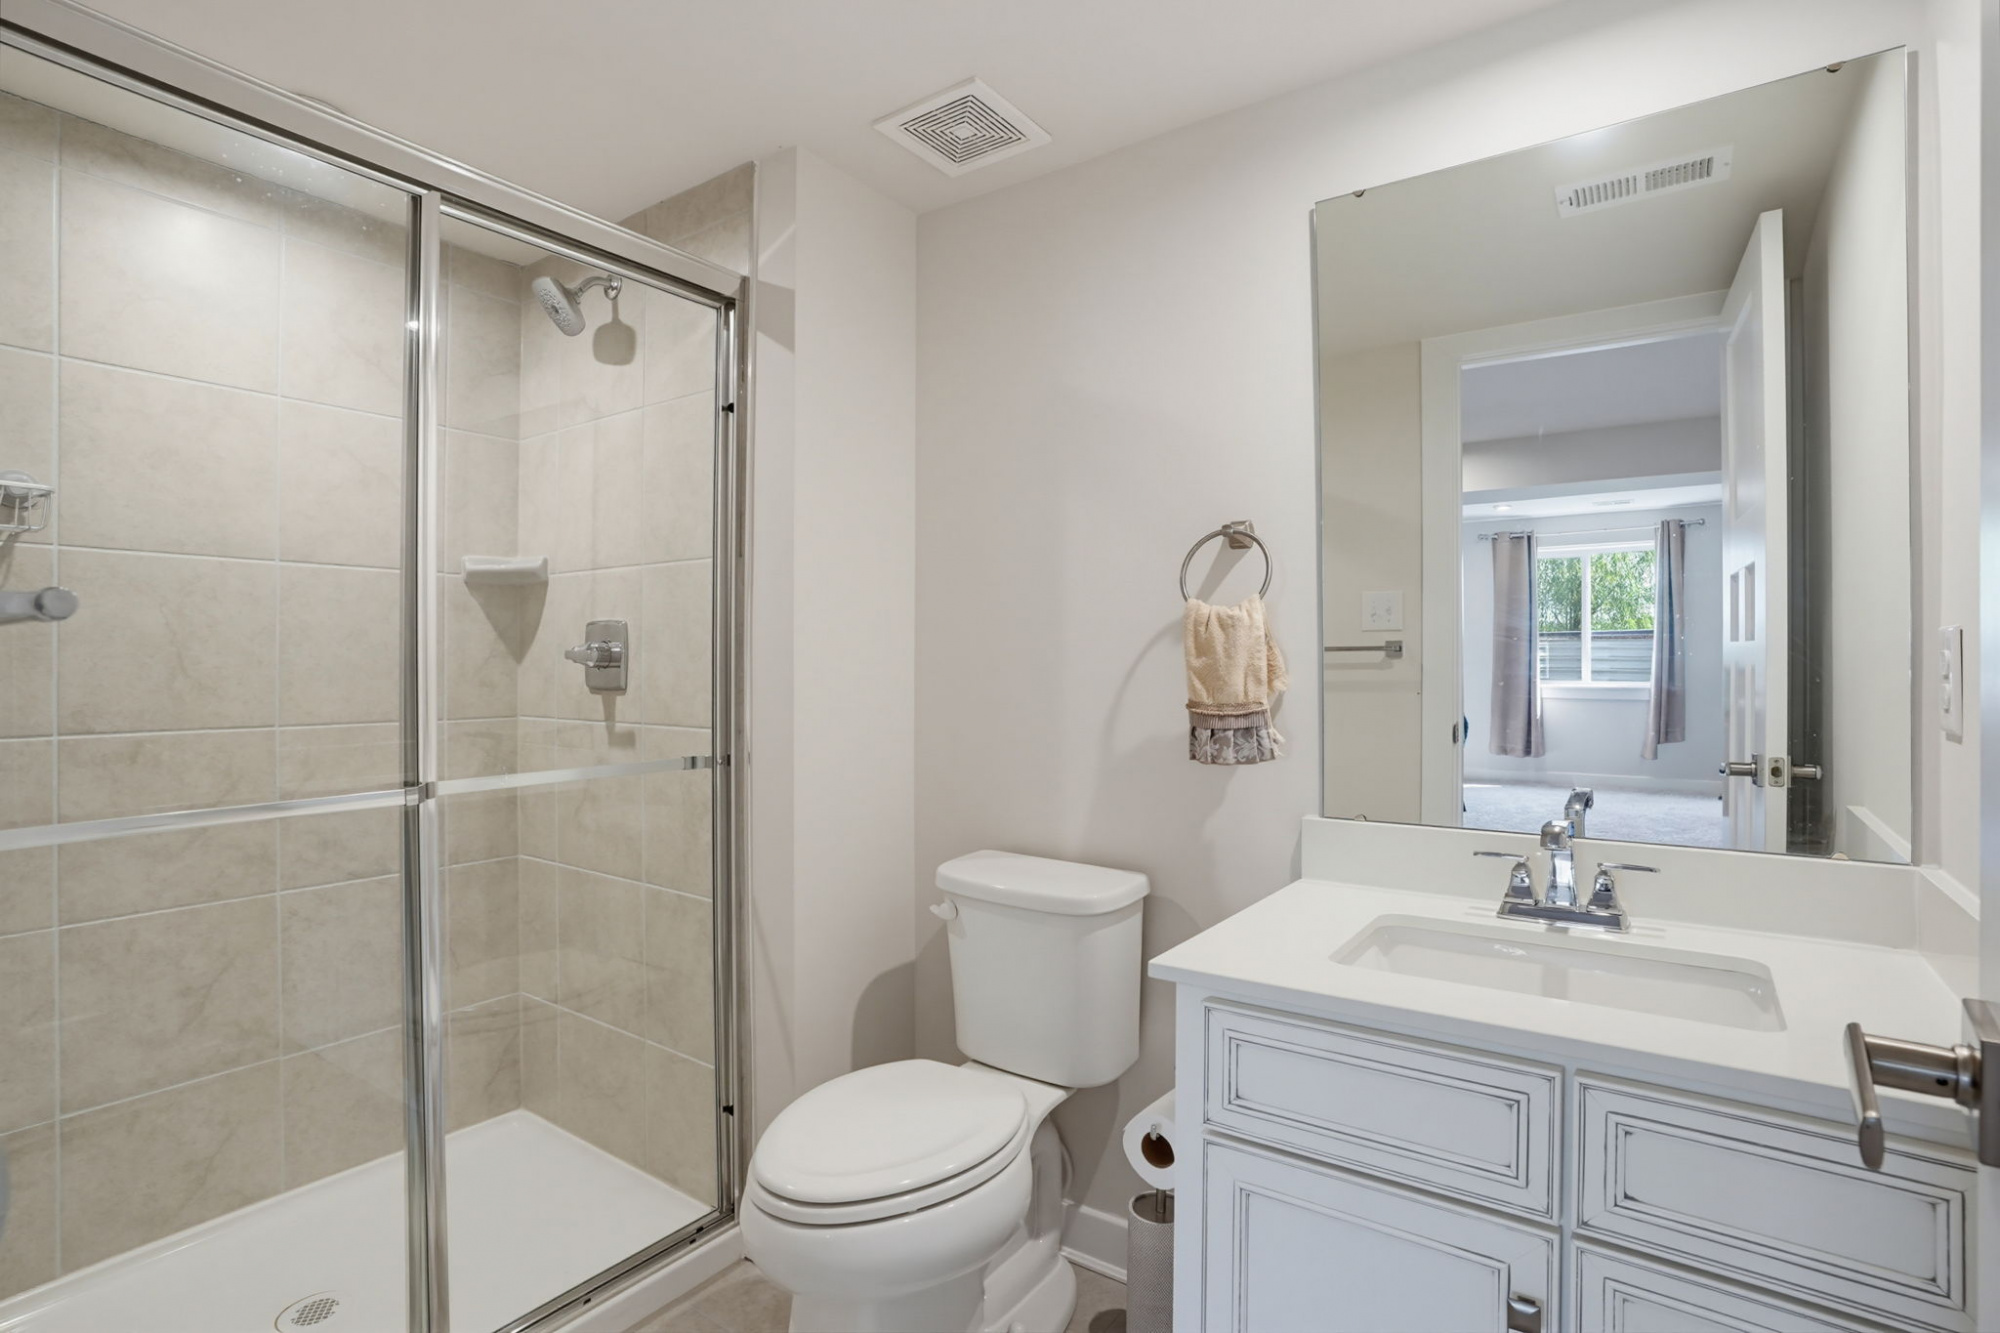
Basement Full Bath
A full bath on the lower level with a glass-enclosed shower adds convenience for guests or the basement living space.
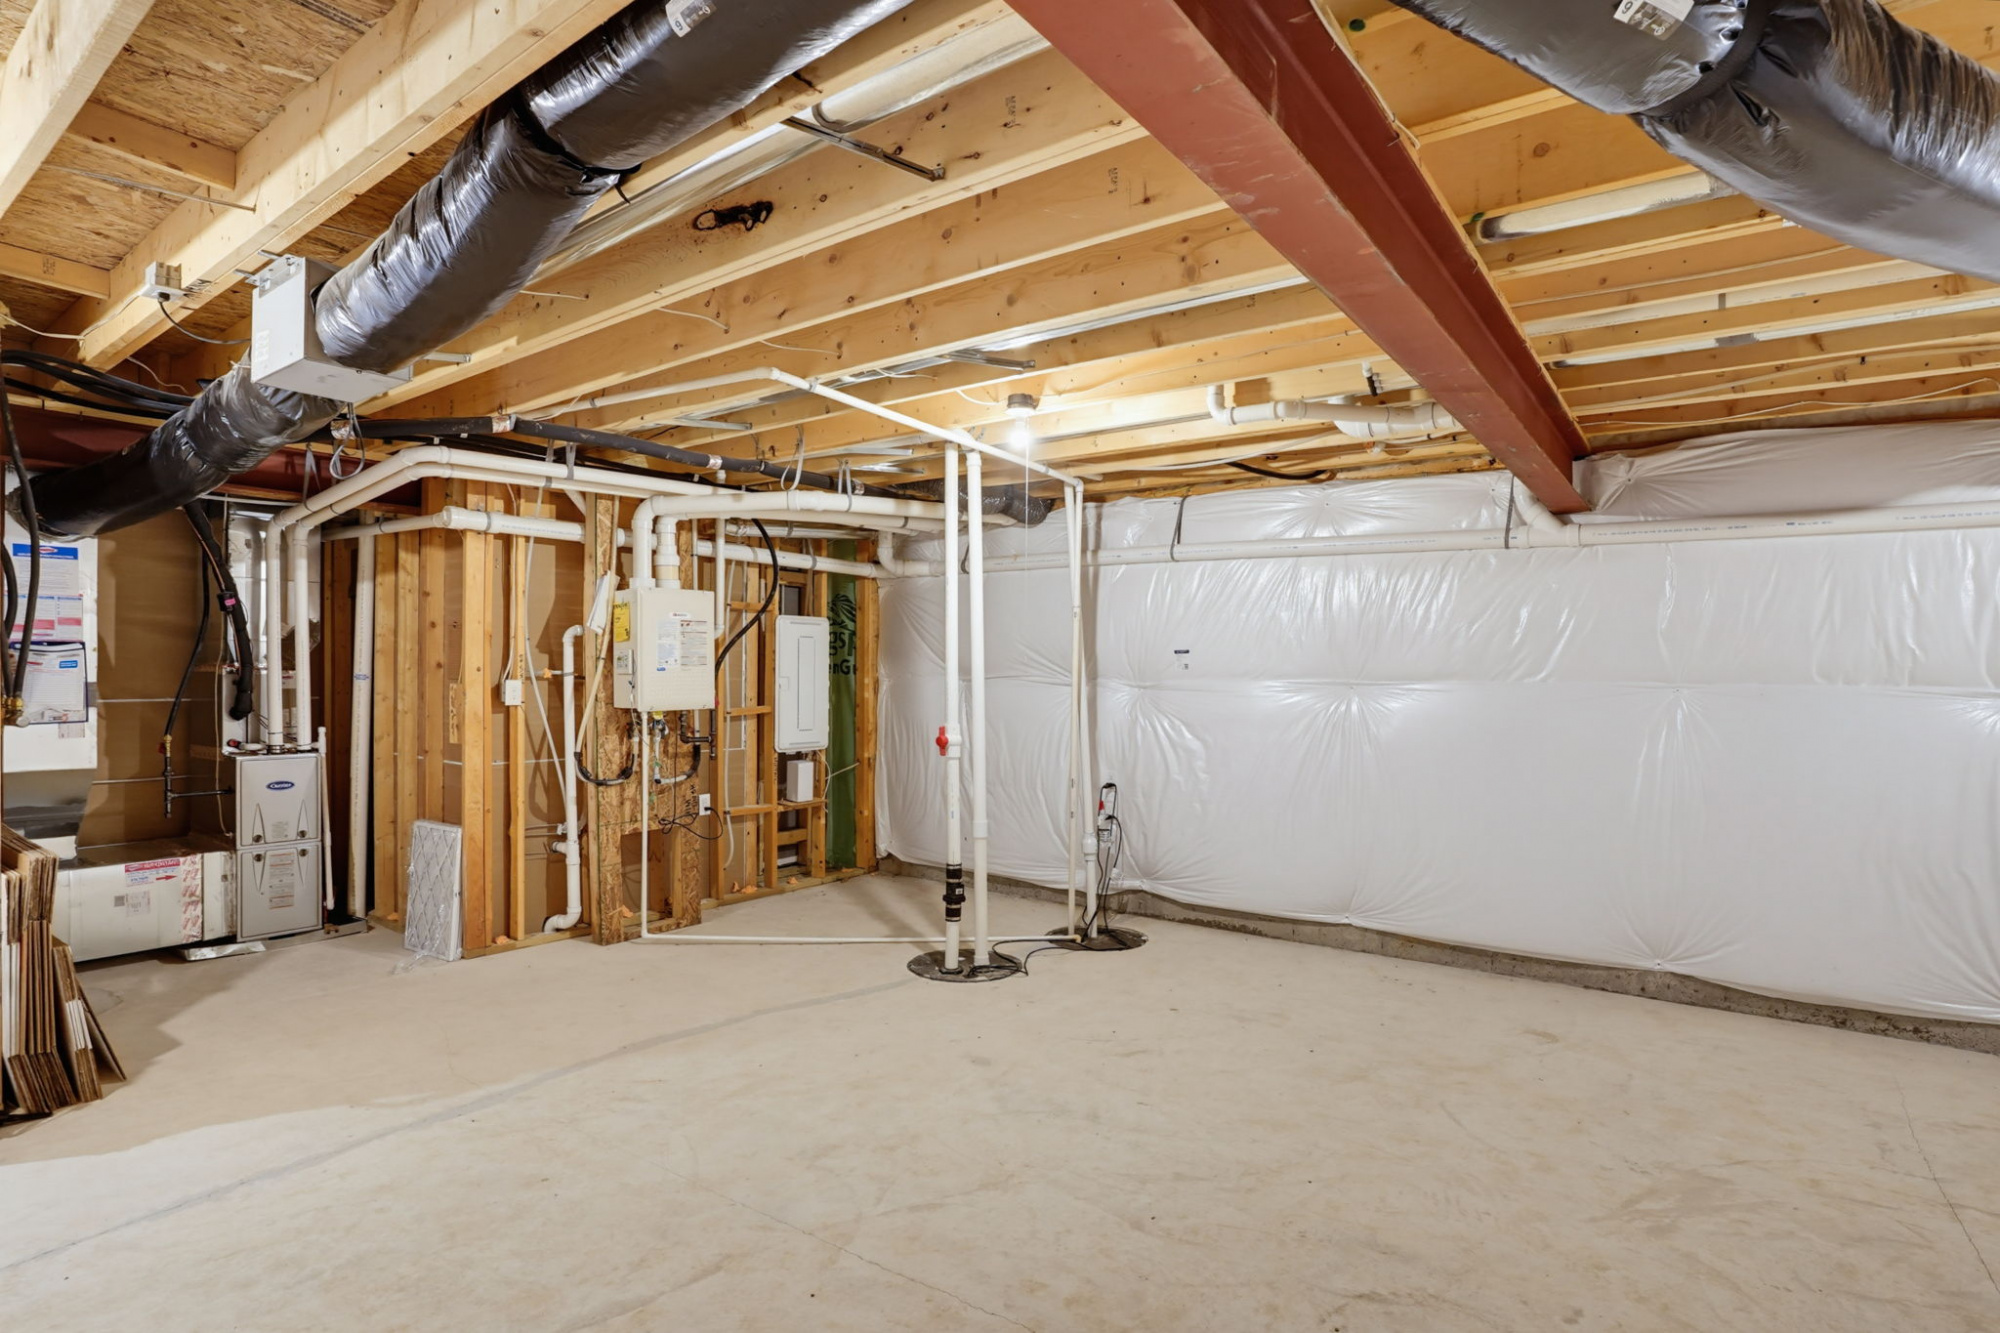
Unfinished Storage & Mechanical
The remaining unfinished area of the basement offers generous storage and houses the home's mechanical systems.
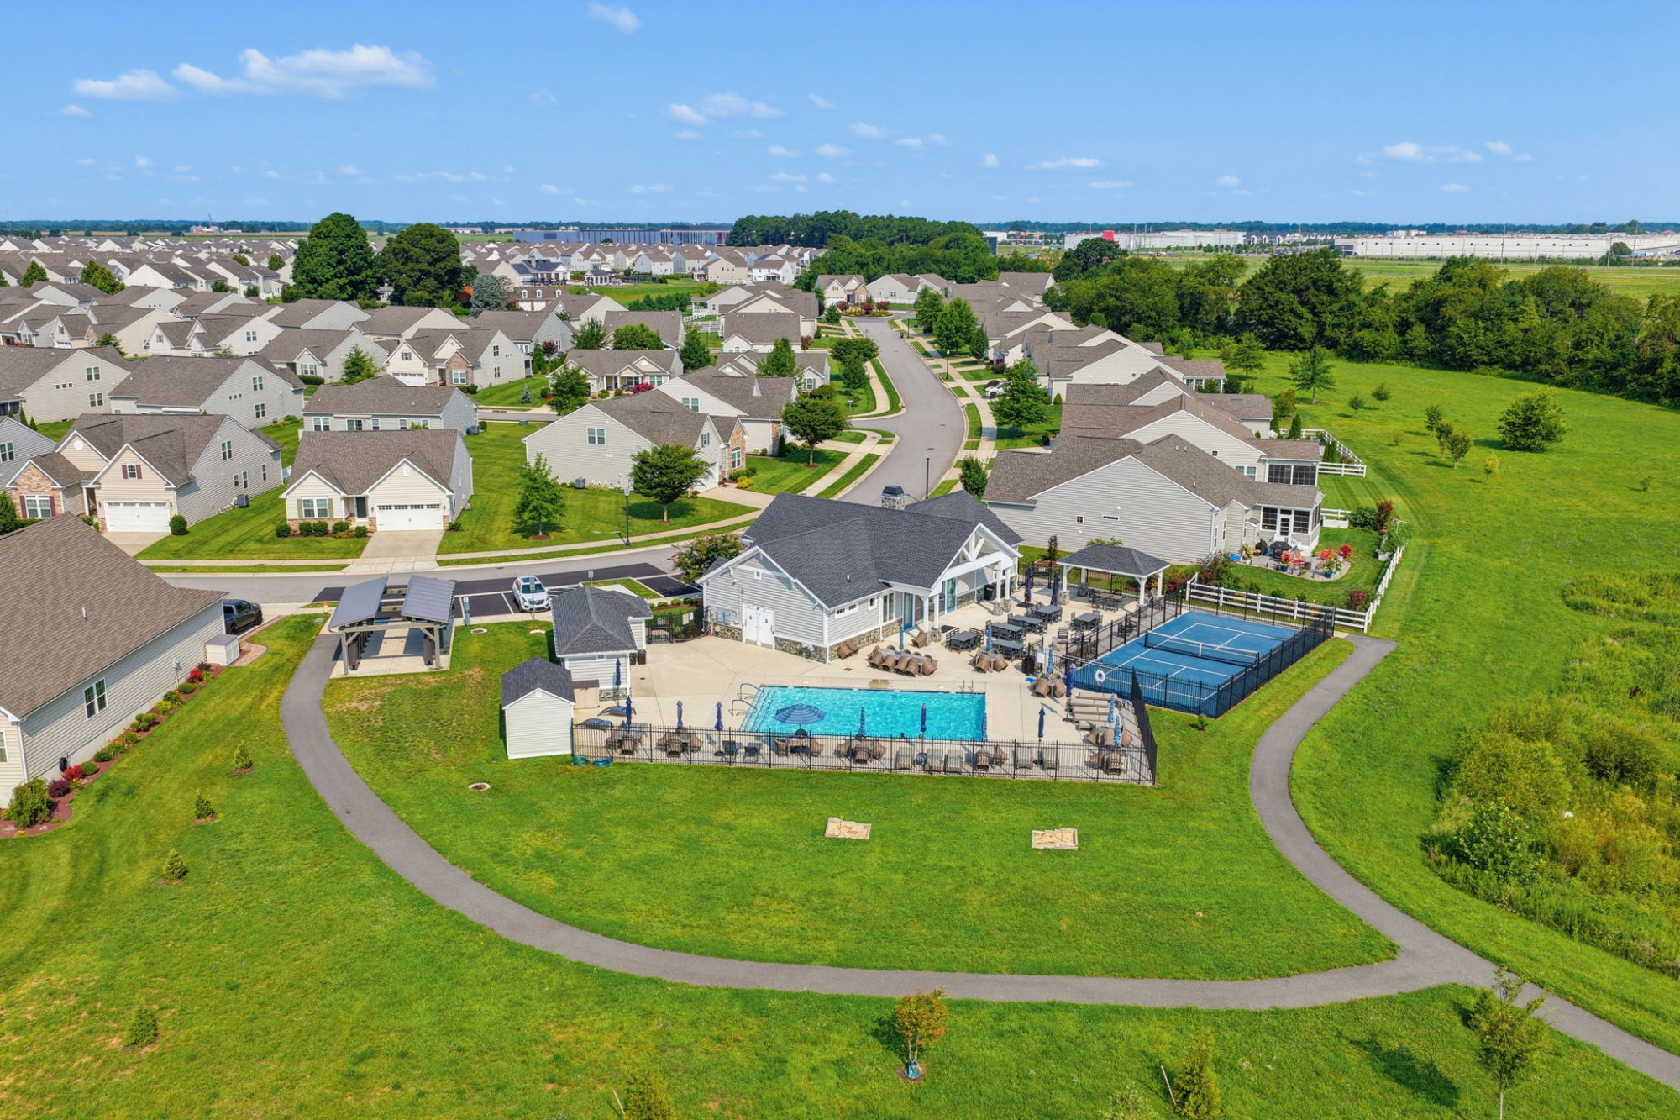
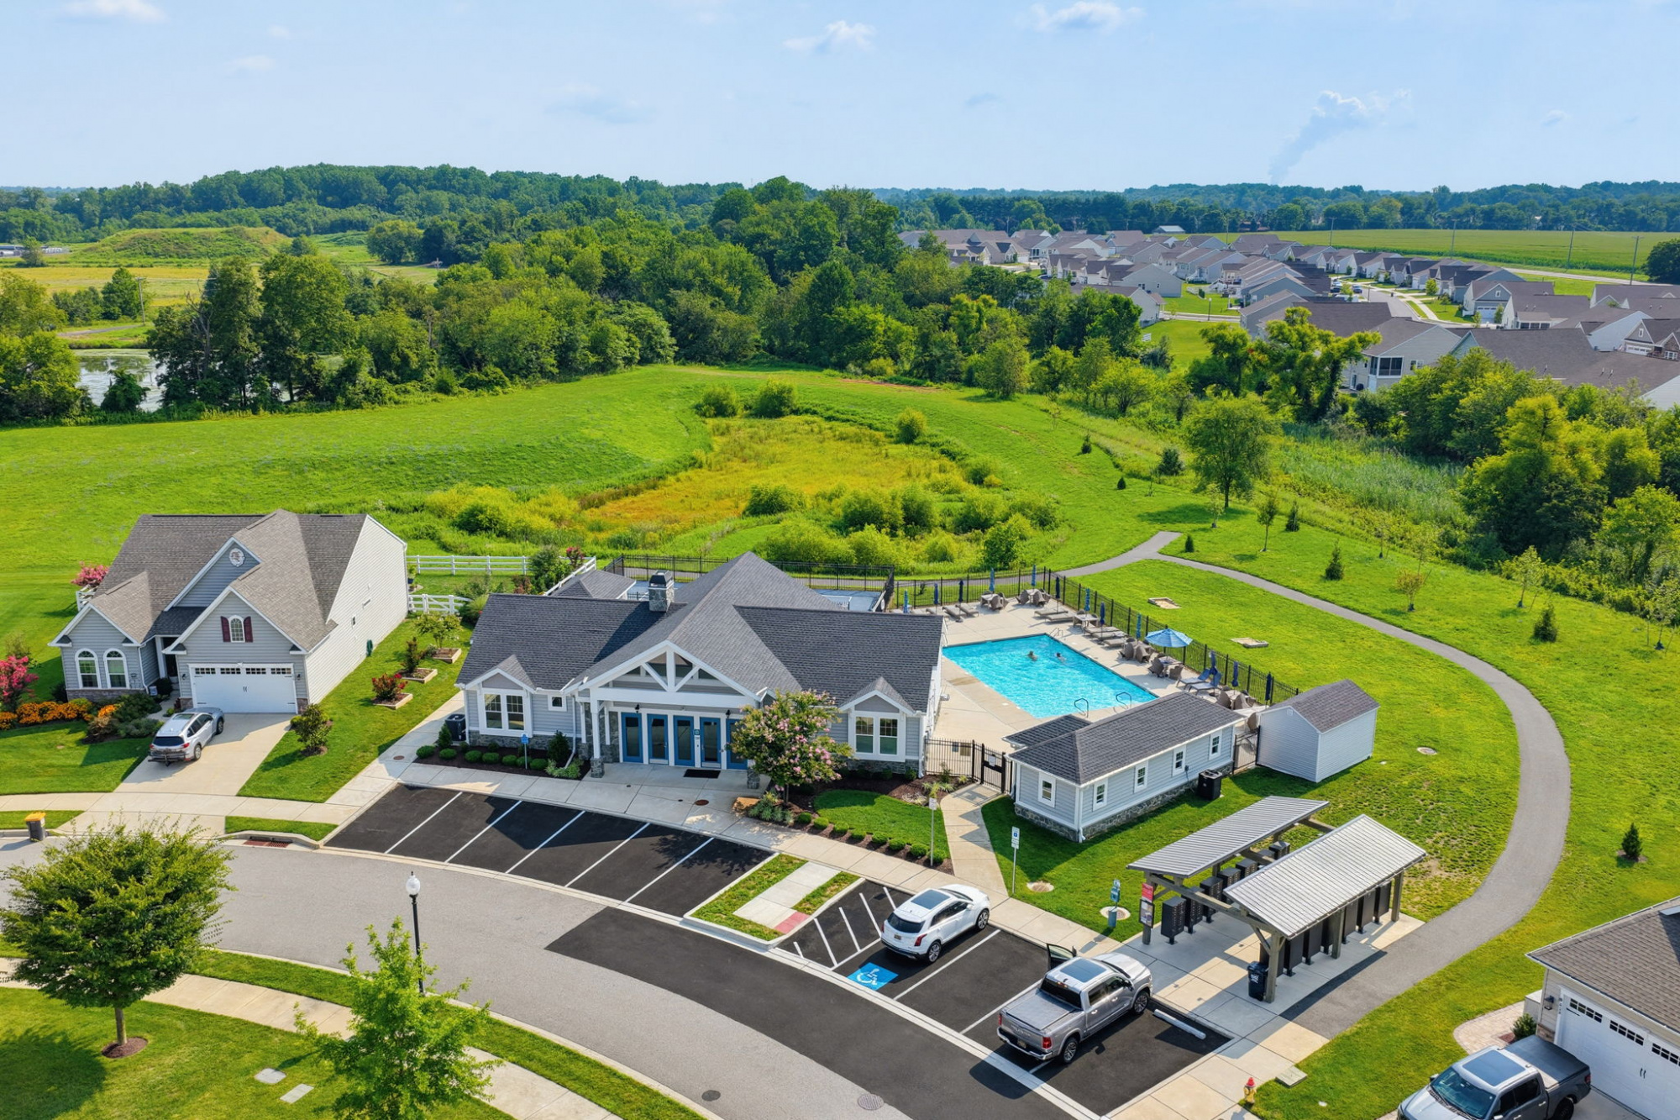
Community Amenities
The Preserve at Deep Creek offers a fitness center, pool, pickleball courts, and walking paths.
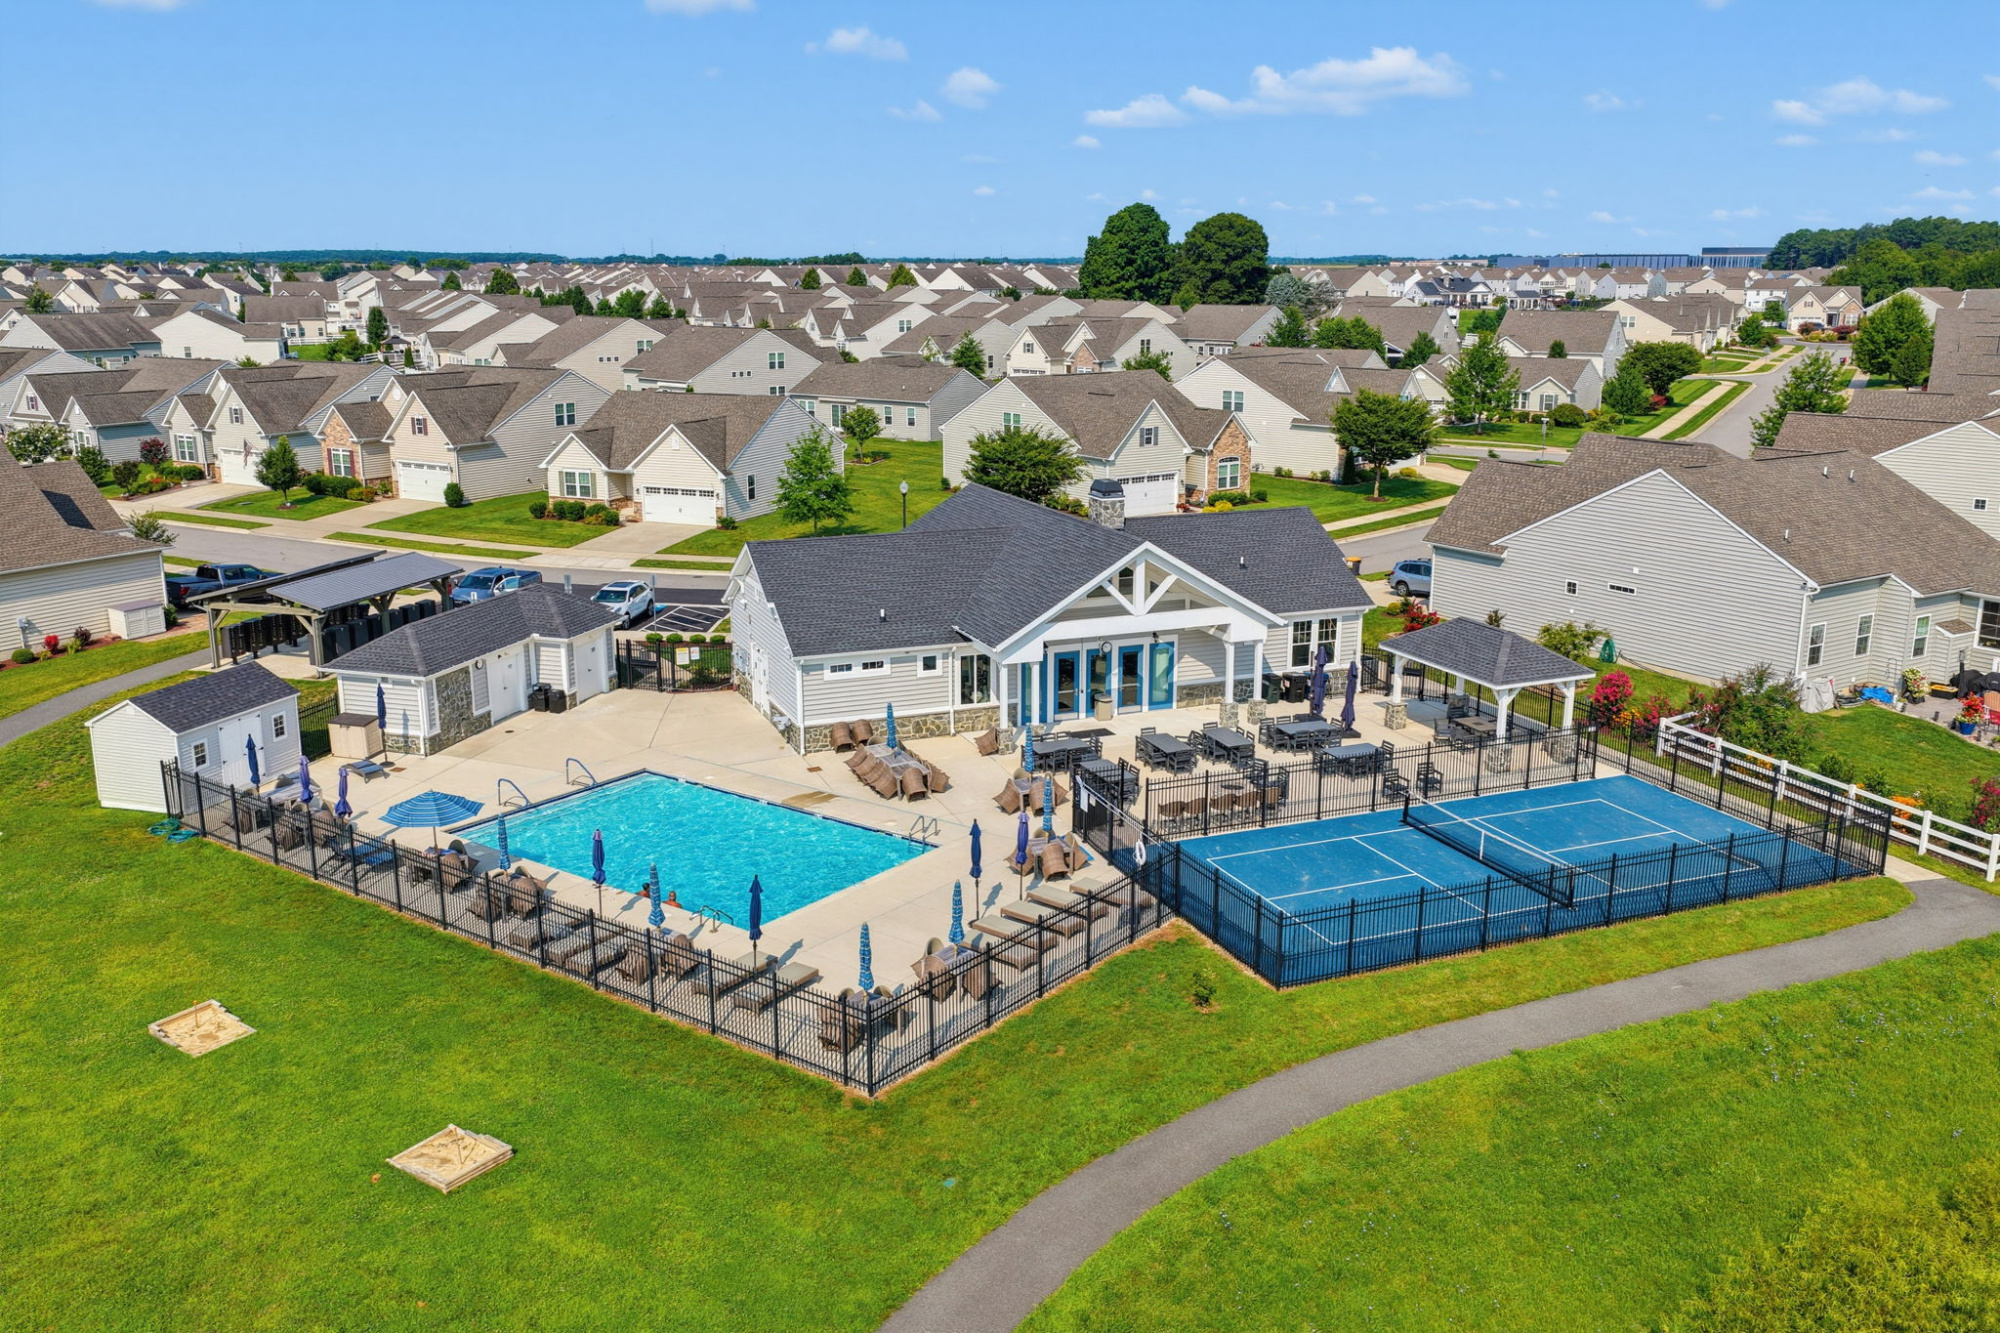
Community Clubhouse & Pool
Resort-style amenities include a clubhouse, swimming pool, and pickleball courts.
Aerial View of Backyard
Aerial view of Clubhouse
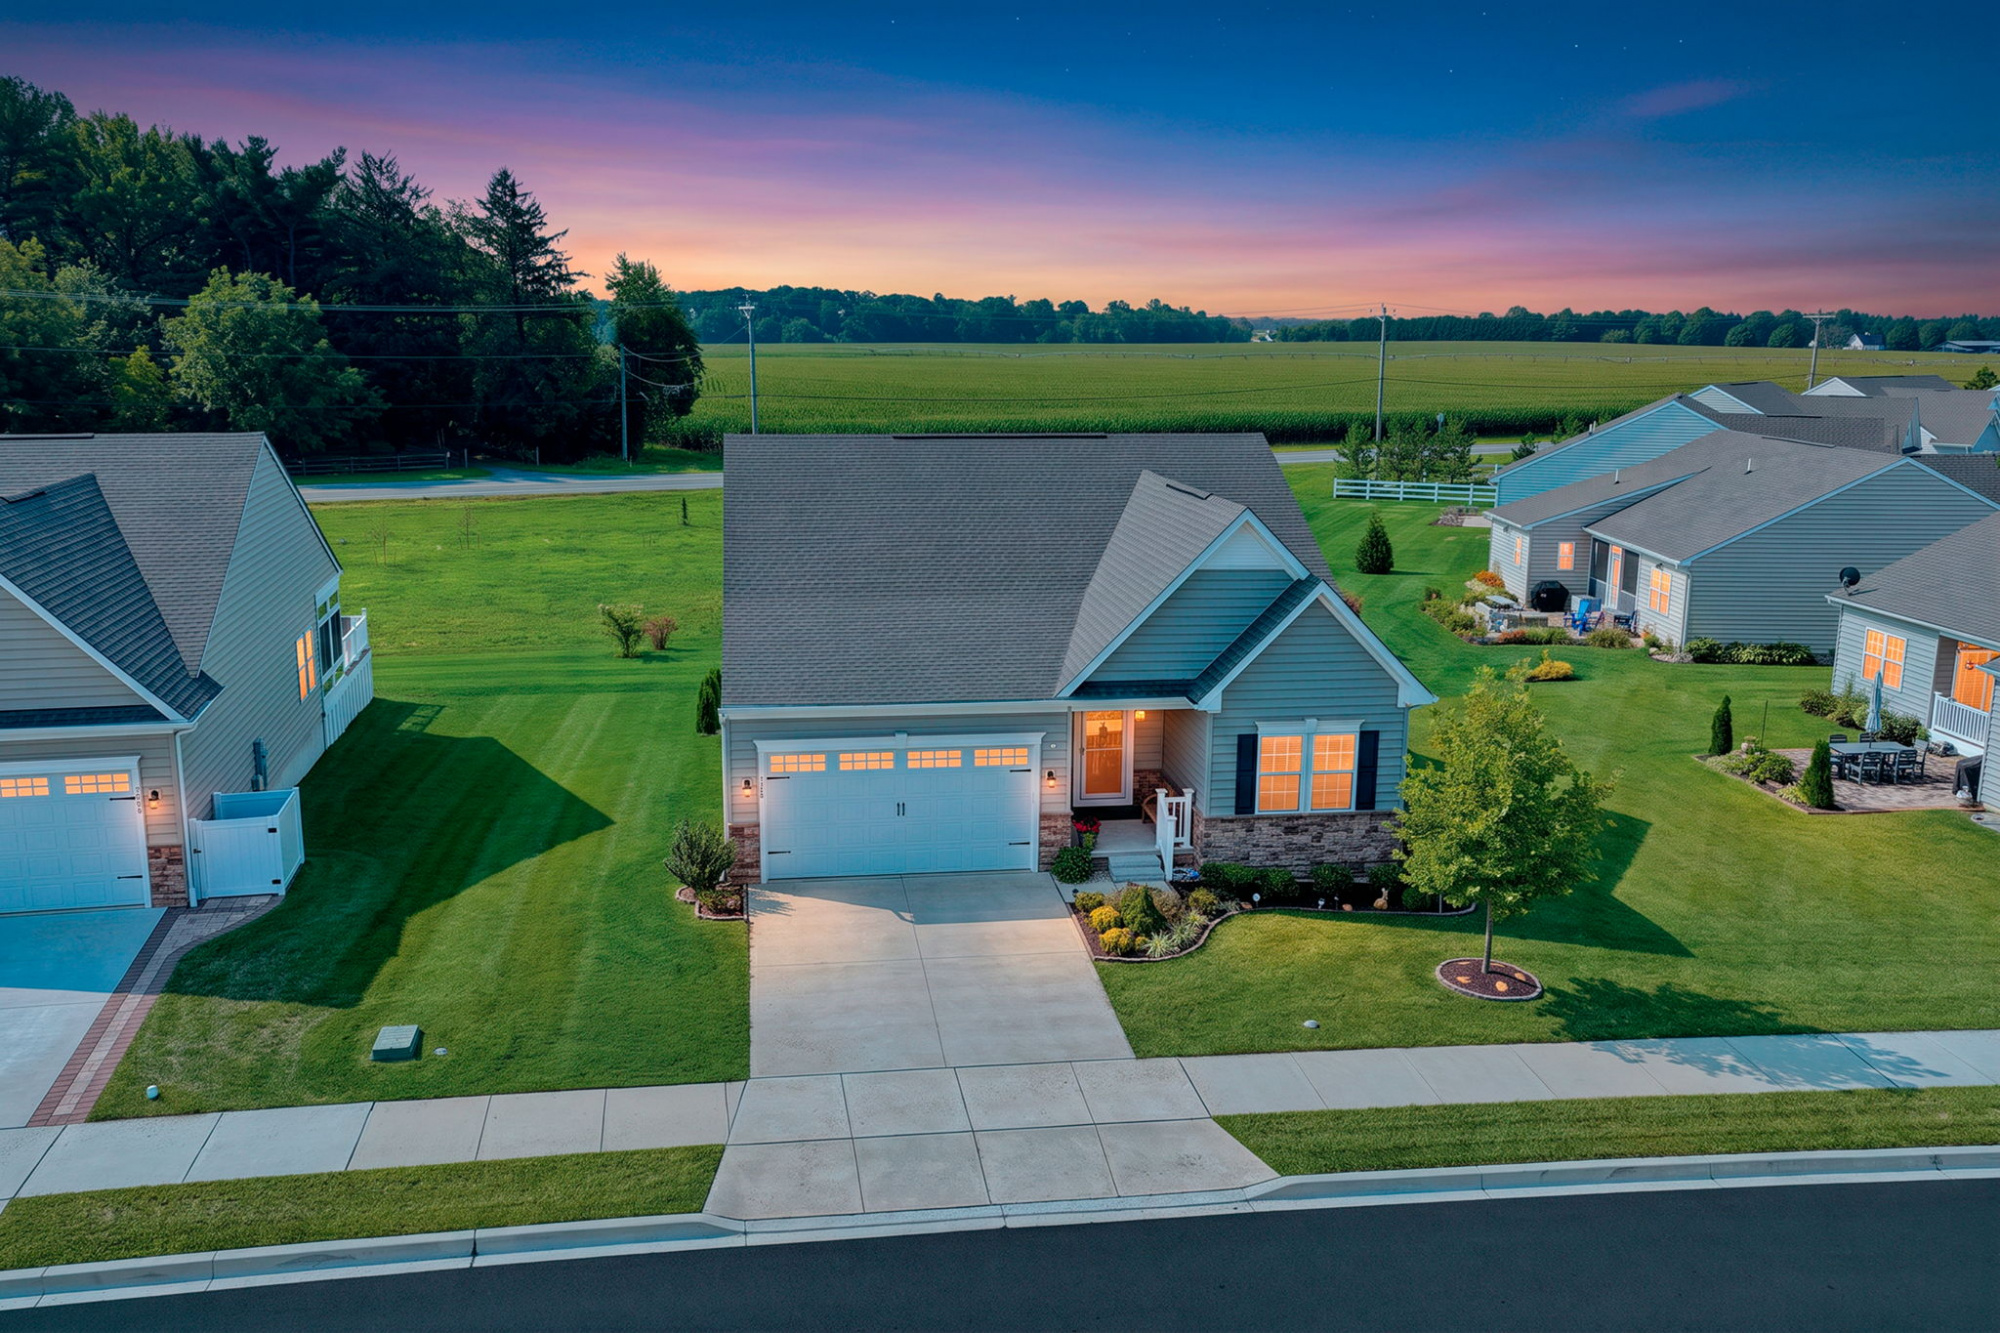
Twilight Aerial View
A stunning twilight aerial view welcomes you to this beautifully maintained ranch home in The Preserve at Deep Creek.